8×10 or 9×12 Rug: How to Choose for Your Living Room
Compare 8×10 and 9×12 rugs using your seating area, floor space and furniture placement. Work through two examples and check the footprint before ordering.
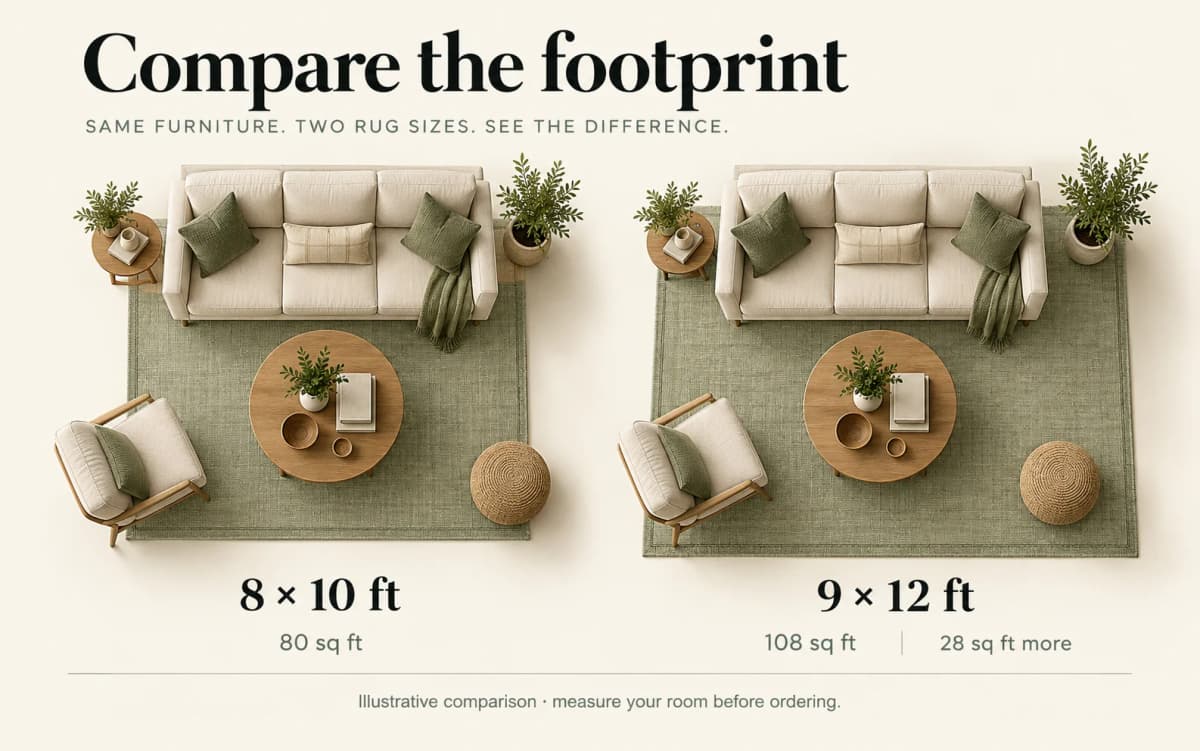
AI-generated editorial comparison, not a scale drawing or customer room. The stated areas are arithmetic; verify actual rug dimensions and mark the footprint in your room.
TL;DR
Choose the 9×12 when it can hold more of the seating group without crowding walls, doors or walkways. Choose the 8×10 when the larger outline pinches circulation or when you only need the front legs of the main seats on the rug.
Direct answer: An 8×10 rug covers 80 square feet; a 9×12 covers 108 square feet, or 35% more. That extra area can make a large seating group feel connected, but only if the usable floor supports it. Measure the furniture group and mark both footprints before ordering.
The right choice is not a verdict based on a room photo. It is a small geometry exercise using your room, furniture and walking paths. The two examples below are hypothetical, so substitute your own measurements in the free rug size calculator.
Measure the seating group and usable floor
Measure the complete seating zone first, then the clear floor that can accept a rug. Do not use the sofa width alone. Include chairs, side tables and the distance between seats, because the rug is meant to connect that group.
- Record the room's inside width and depth.
- Mark doors, floor vents, hearths and fixed cabinets.
- Measure the outer width and depth of the seating group.
- Decide which furniture legs should sit on the rug.
- Choose a minimum clear border near walls and obstacles.
IKEA's living-room rug guidance says a rug should be at least as wide as the sofa and ideally include the sofa and coffee table. That guidance does not replace measuring your room. A chaise, recliner or angled chair can extend beyond the sofa rectangle and change the necessary footprint.
Compare the two rug footprints
The 9×12 adds one foot in one direction and two feet in the other, so test both orientations. An 8×10 can be placed as 8 feet wide by 10 feet deep or rotated. The same applies to a 9×12.
Ruggable's current size guide lists both 8×10 and 9×12 among its large sizes. Other sellers may use a nominal label for a product that is slightly shorter or narrower. For planning, start with 96×120 inches and 108×144 inches. Then replace those numbers with the product's stated dimensions.
The larger size usually gives chairs more overlap and reduces the "floating island" look. Its cost is not only price: it uses more exposed floor, may reach a doorway, and can be harder to position under heavy furniture. The 8×10 leaves more breathing room but may provide only front-leg coverage for a wide arrangement.
Work through a room where the larger rug fits
In a 15×18-foot room with a 10×10-foot seating group, a 9×12 can be a workable starting point. This example assumes an 18-inch planning border and no doorway conflict inside the outlined zone.
Enter the room as 180×216 inches, the seating group as 120×120 inches, and the desired wall clearance as 18 inches. In our October 27 calculator check, the result displayed 12×9 feet as Suggested · Meets target; that is the rotated 9×12 footprint. Orient the 12-foot side across the wider furniture arrangement if that puts the front legs of the sofa and chairs on the rug.
The drawing is not proof that the size fits your home. A real room may have a hearth, radiator, floor register or door swing that the rectangle does not show. Mark the outline with painter's tape, then walk the normal route through the room. Open every nearby door and pull each movable chair back as it would be used.
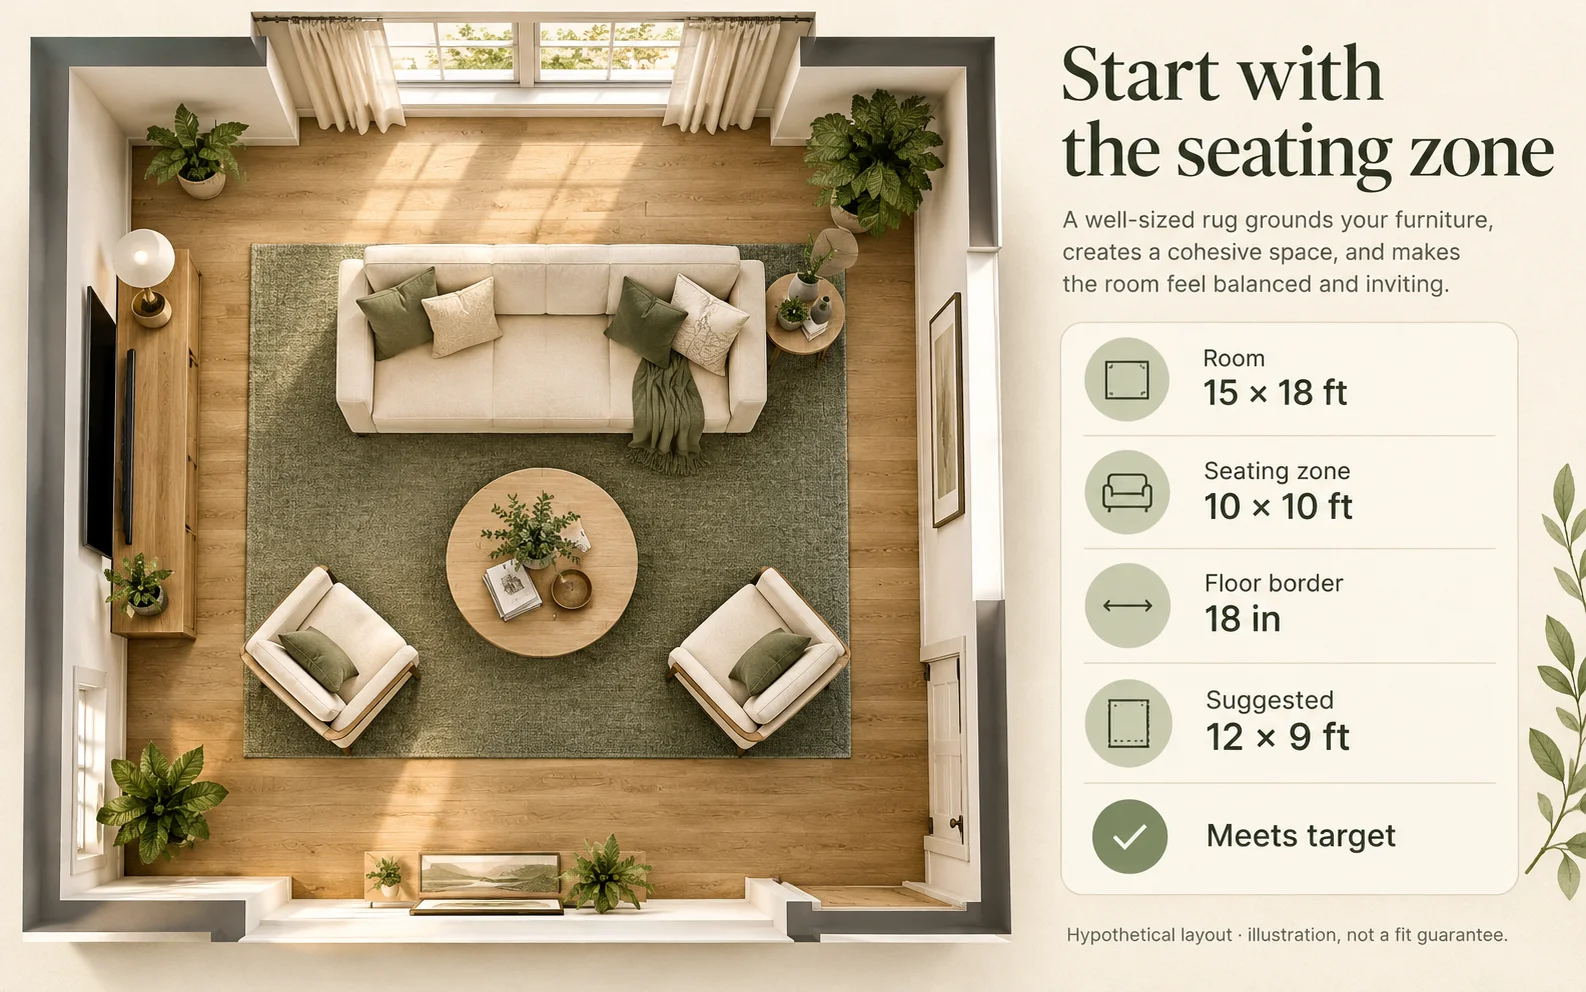
AI-generated illustration of the hypothetical inputs and calculator suggestion recorded October 27, 2026. The furnished room is conceptual, not a measured plan, customer result or fit guarantee.
Check a tighter room where size becomes a compromise
In a 12×13-foot room with a wide seating group, a 9×12 exceeds the usable rectangle in both orientations while an 8×10 fits with less clearance. This is the point where furniture overlap and circulation must be prioritized rather than maximized simultaneously.
For the hypothetical check, use a 144×156-inch room, a 112×96-inch seating group, and a 12-inch border. After subtracting the border on every side, the usable rectangle is 120×132 inches. A 9×12 needs either 108×144 or 144×108 inches, so one side exceeds the usable rectangle in either orientation. In our October 27 calculator check, 8×10 appeared as Suggested · Less clearance. The tool explicitly warned that the size was smaller than its furniture-clearance target.
That does not make the smaller rug automatically correct. If a chair's front legs miss the rug or a table sits half on an edge, try moving the seating group, choosing a different rug proportion, or treating the arrangement as two zones. Do not force a standard size merely because its label appears in a guide.
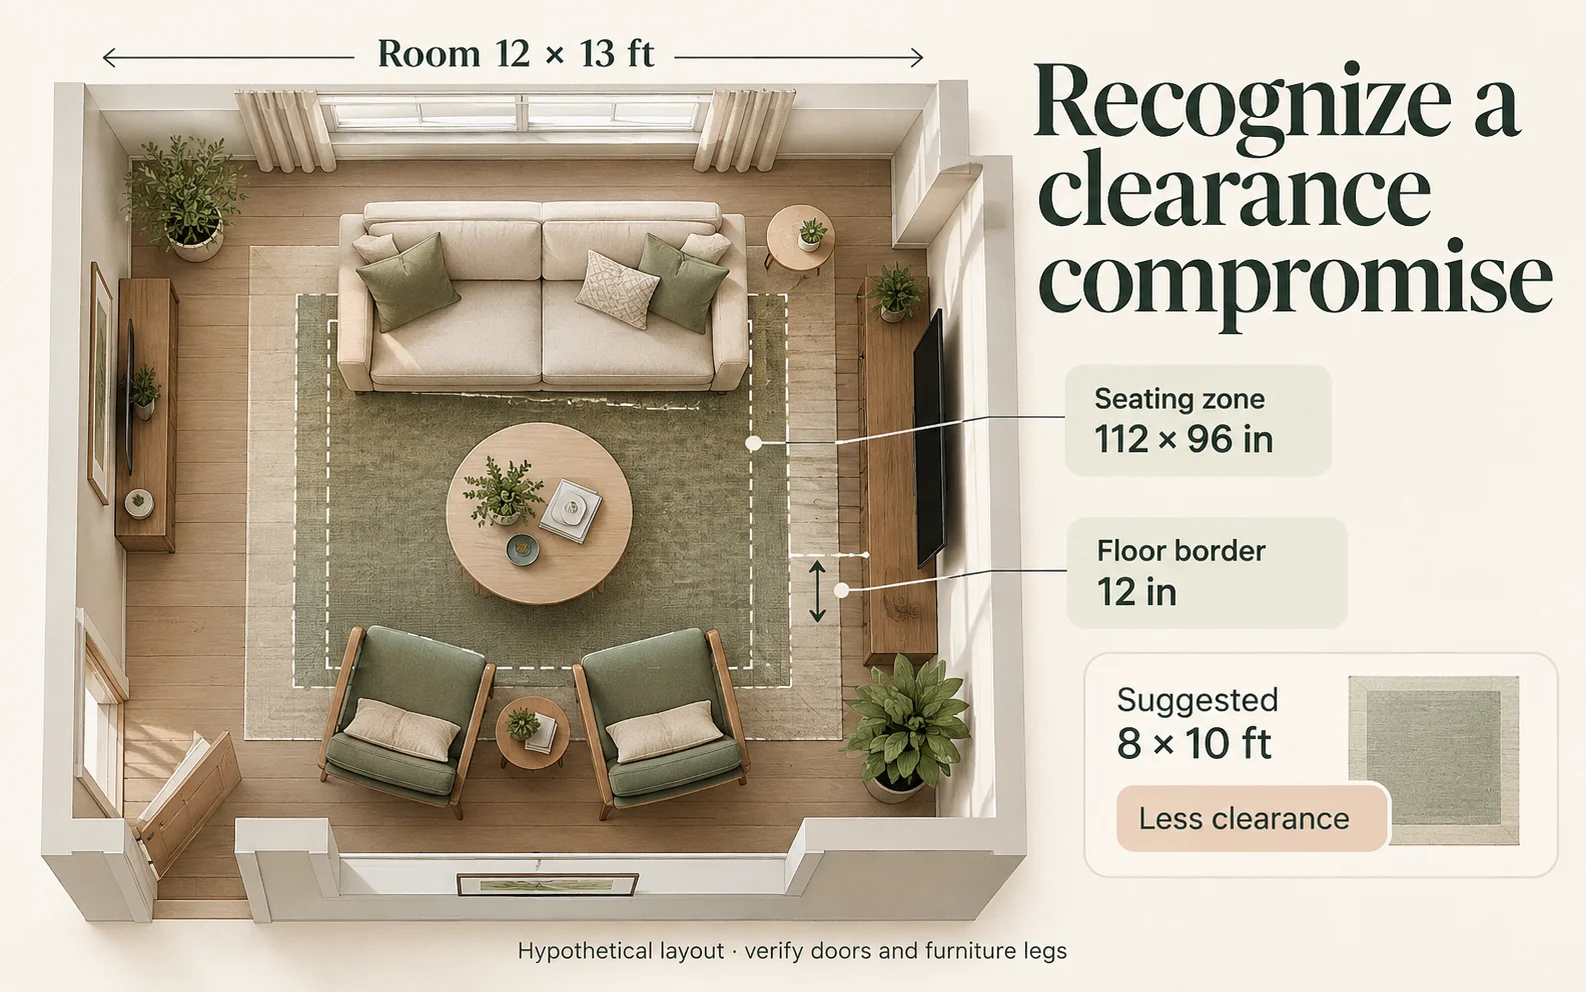
AI-generated illustration of the recorded hypothetical example. The room is conceptual; the less-clearance result is a compromise label, not a recommendation to buy.
Mark the footprint and test furniture movement
Painter's tape is the most useful final screen because it turns numbers into a walkable boundary. Mark all four corners and connect the outline. If you cannot tape the floor, place paper at the corners and measure the diagonals so the rectangle remains square.
Set furniture legs where they would land. Sit in each chair, pull it back, and check whether the leg catches the rug edge. Confirm that a thick rug plus pad will clear doors. Walk between the seating group and adjoining spaces with the room in normal use, not with chairs pushed neatly inward.
Run the same measurements through the Spaceora rug size calculator. It compares standard rotated footprints against the dimensions you provide. Treat a suggested alternative as a geometry aid; it cannot see a hidden door swing or determine whether a furniture arrangement feels comfortable.
Check the actual product size before ordering
Verify the listed dimensions, unit, construction and return conditions for the exact rug. An "8×10" name does not guarantee precisely 96×120 inches. Handmade and washable rugs may have stated tolerances, while a thick pad can affect door clearance.
Save the product's actual dimensions, repeat the tape test if they differ, and check the seller's current return policy. Also confirm whether the pad is included and whether furniture must be moved for delivery or installation.
If both outlines work, choose 9×12 for fuller furniture coverage and 8×10 for more exposed floor and easier clearance. If neither outline works cleanly, use the calculator and tape test to evaluate another standard size instead of squeezing in your preferred label.
Frequently asked questions
Should every furniture leg sit on the rug?
No. A front-legs-on arrangement can connect a seating group while using a smaller footprint. What matters is that the placement looks intentional, the furniture is stable and chairs do not repeatedly catch the edge.
Can I rotate an 8×10 rug?
Yes. Test 96×120 inches in both orientations. Rotation can solve a width problem but create a depth or walkway problem, so remark the complete outline rather than assuming it fits.
Can an AI room image tell me which rug will fit?
It can help you explore a visual direction, but it cannot establish dependable inches from an ordinary room image. Use your measurements, the actual rug dimensions and an on-floor outline for the purchase decision.