Virtual Staging for Dining Rooms
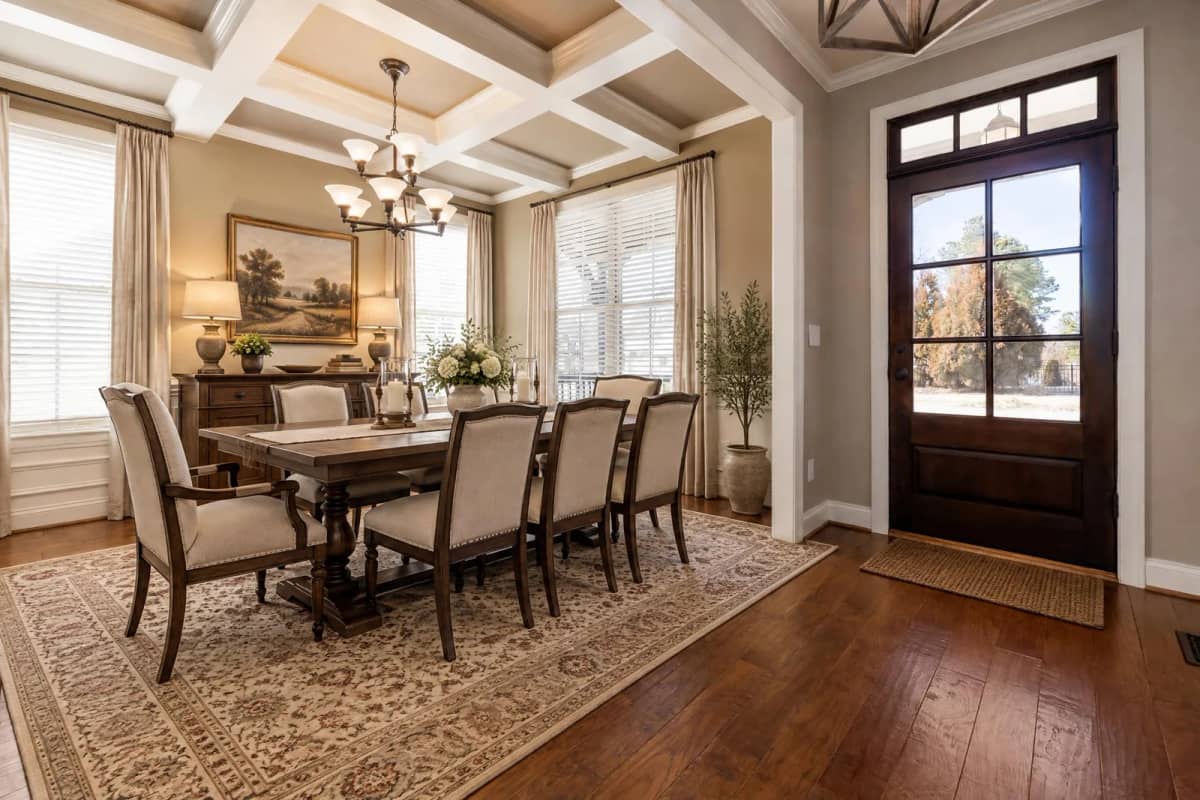
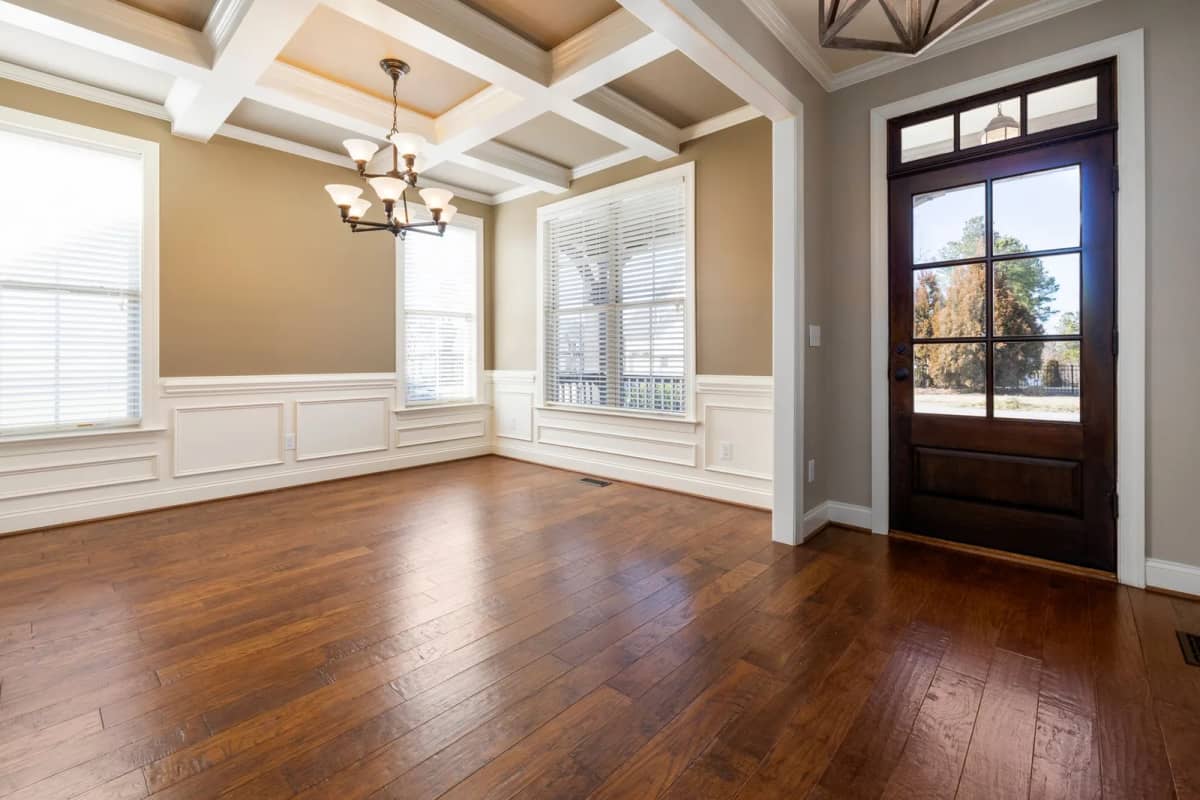
Upload an empty dining room photo and choose a style to see it furnished with a table and chairs. Compare the result with your original before using it in a listing.
Design
View your designLoading designs…
Check the dining layout before you publish
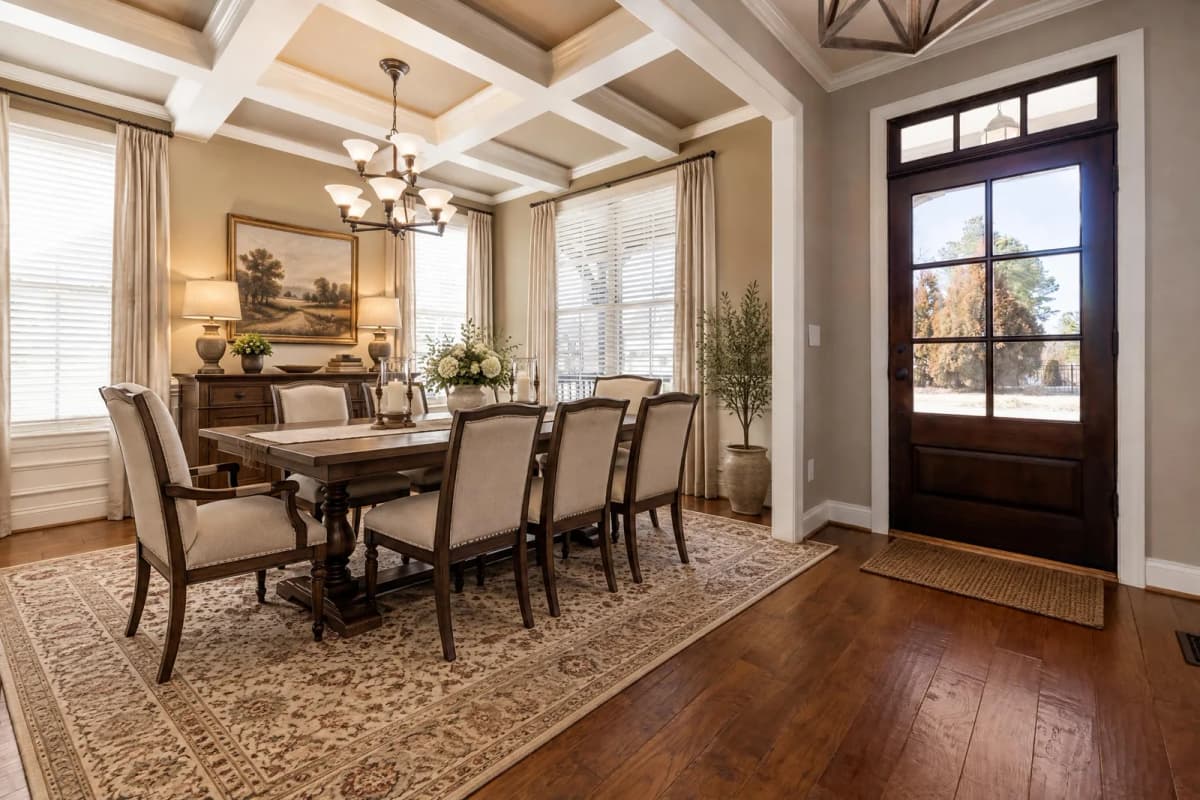
Look beyond the table
Compare the chair and table scale with the doorway in the original. Check the path past the chairs, especially between the kitchen and dining area. Measure the room separately to confirm furniture fit.
How to virtually stage a dining room
Upload an empty dining room
Choose an angle that shows the floor, nearby openings and the space around the proposed table.
Pick a style and add seating notes
For a compact nook, try asking for a round table and four chairs. In a long room, try a rectangular table aligned with the room. Review the result for scale and access.
Compare before and after
Check doors, windows, flooring and fixed lighting against your original. Follow your listing platform’s disclosure rules.
Dining room staging FAQ
Can I stage an open-plan dining area?
Yes. Upload a photo that shows the dining zone and the path to the kitchen or living area. Use a note to describe where you want the dining set, then check the result against the original.
Can I request a specific number of chairs?
Add your preferred seat count in the notes. Check the generated image for chair count and placement before using it.
Does the preview tell me whether a table fits?
Use the preview to compare layouts visually. Measure the table and room separately and allow space to pull chairs out and pass behind them.
More tools for listing photos
Virtual Staging
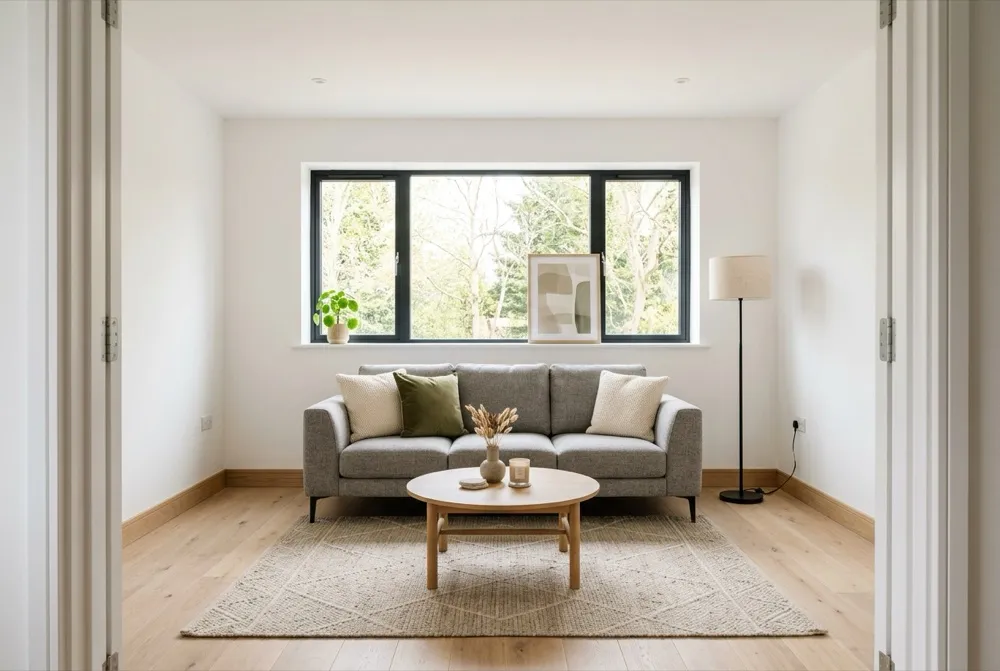
Explore furnishing ideas for an empty property photo.
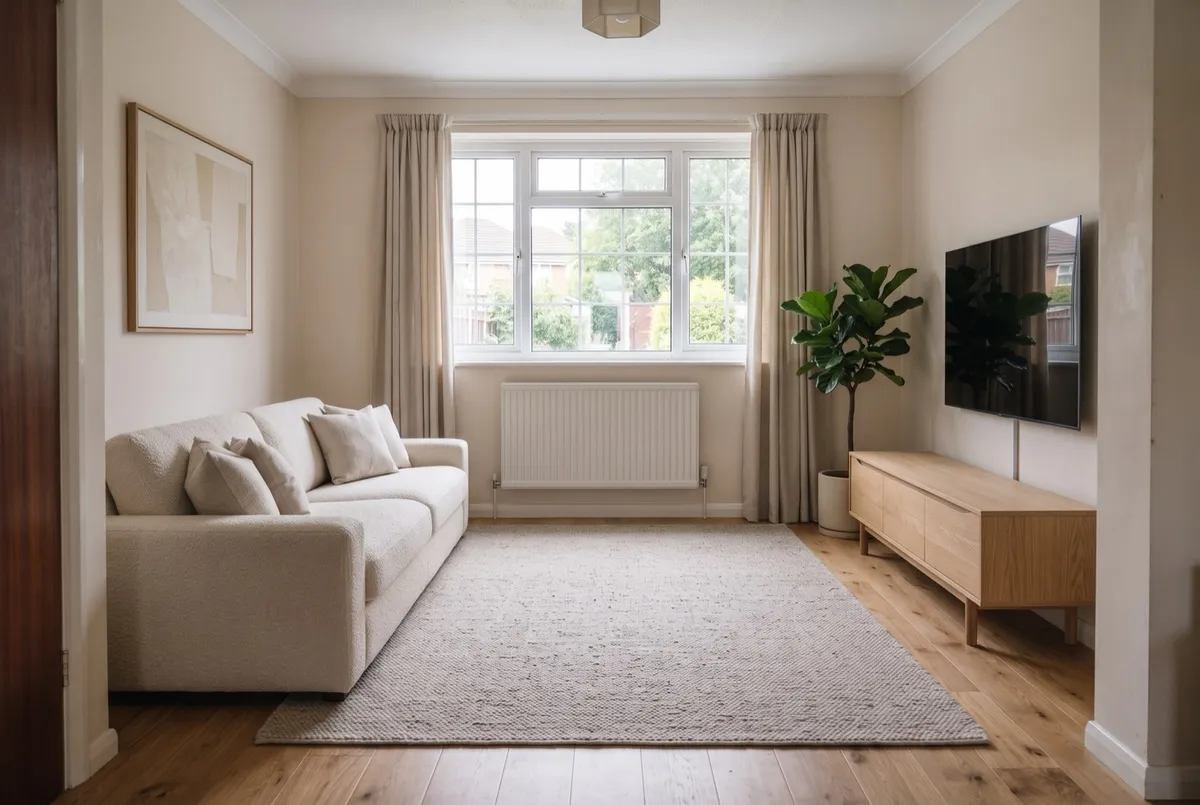
AI Room Design
Upload a photo, get it back redesigned
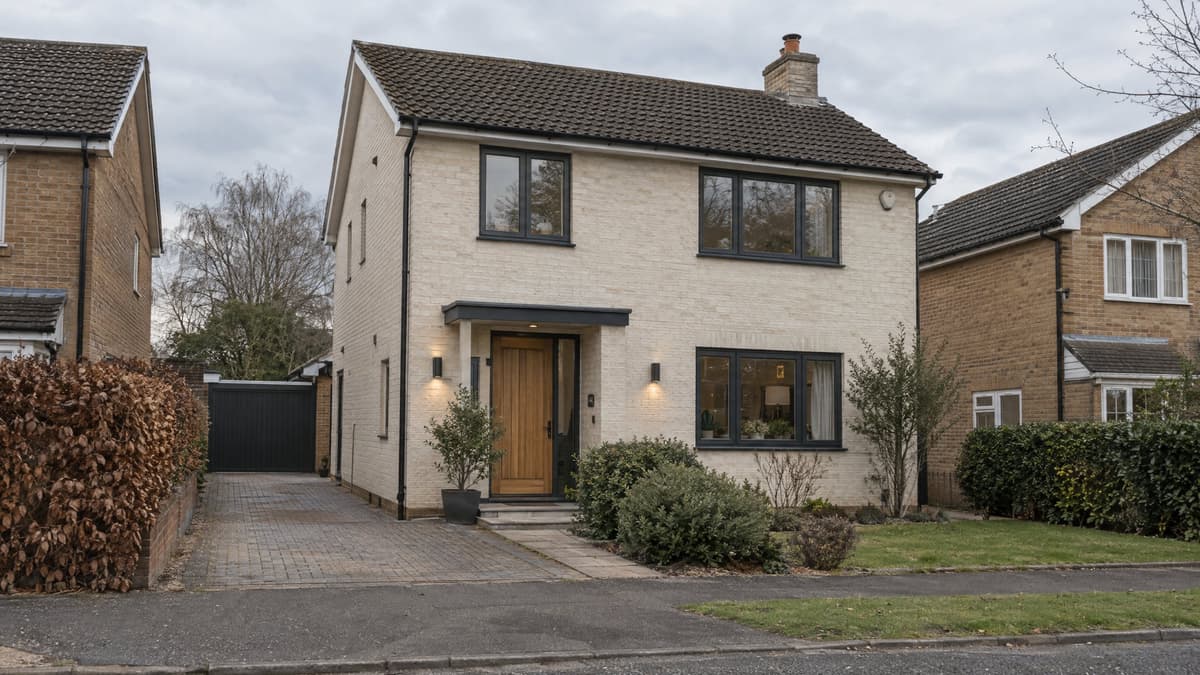
Exterior Renovator
Test a new facade direction from your photo
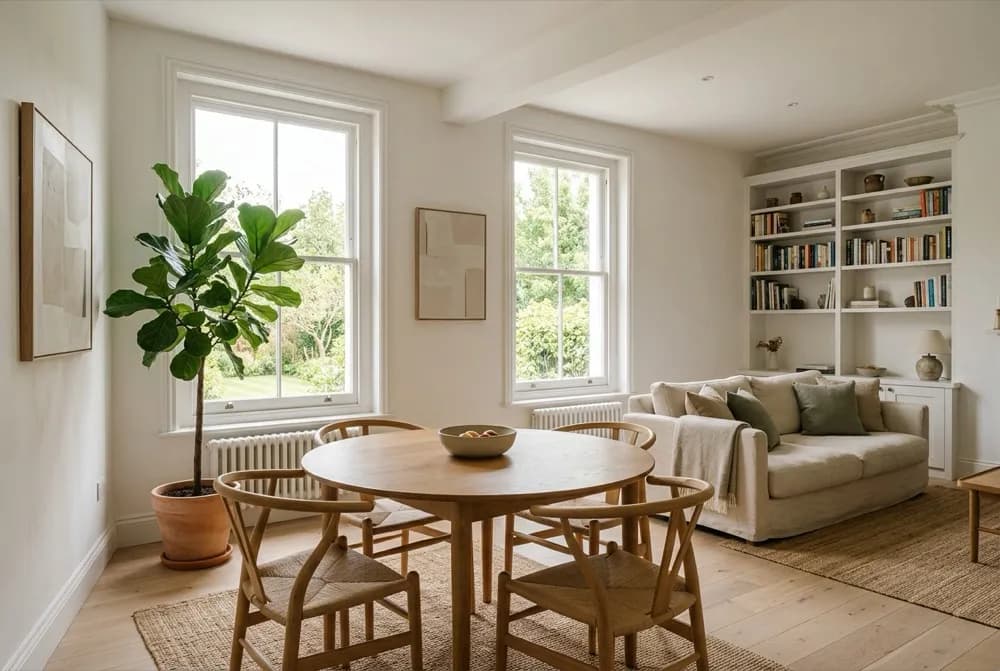
AI Interior Design
Explore a new look for your room with furniture, colors and finishes.
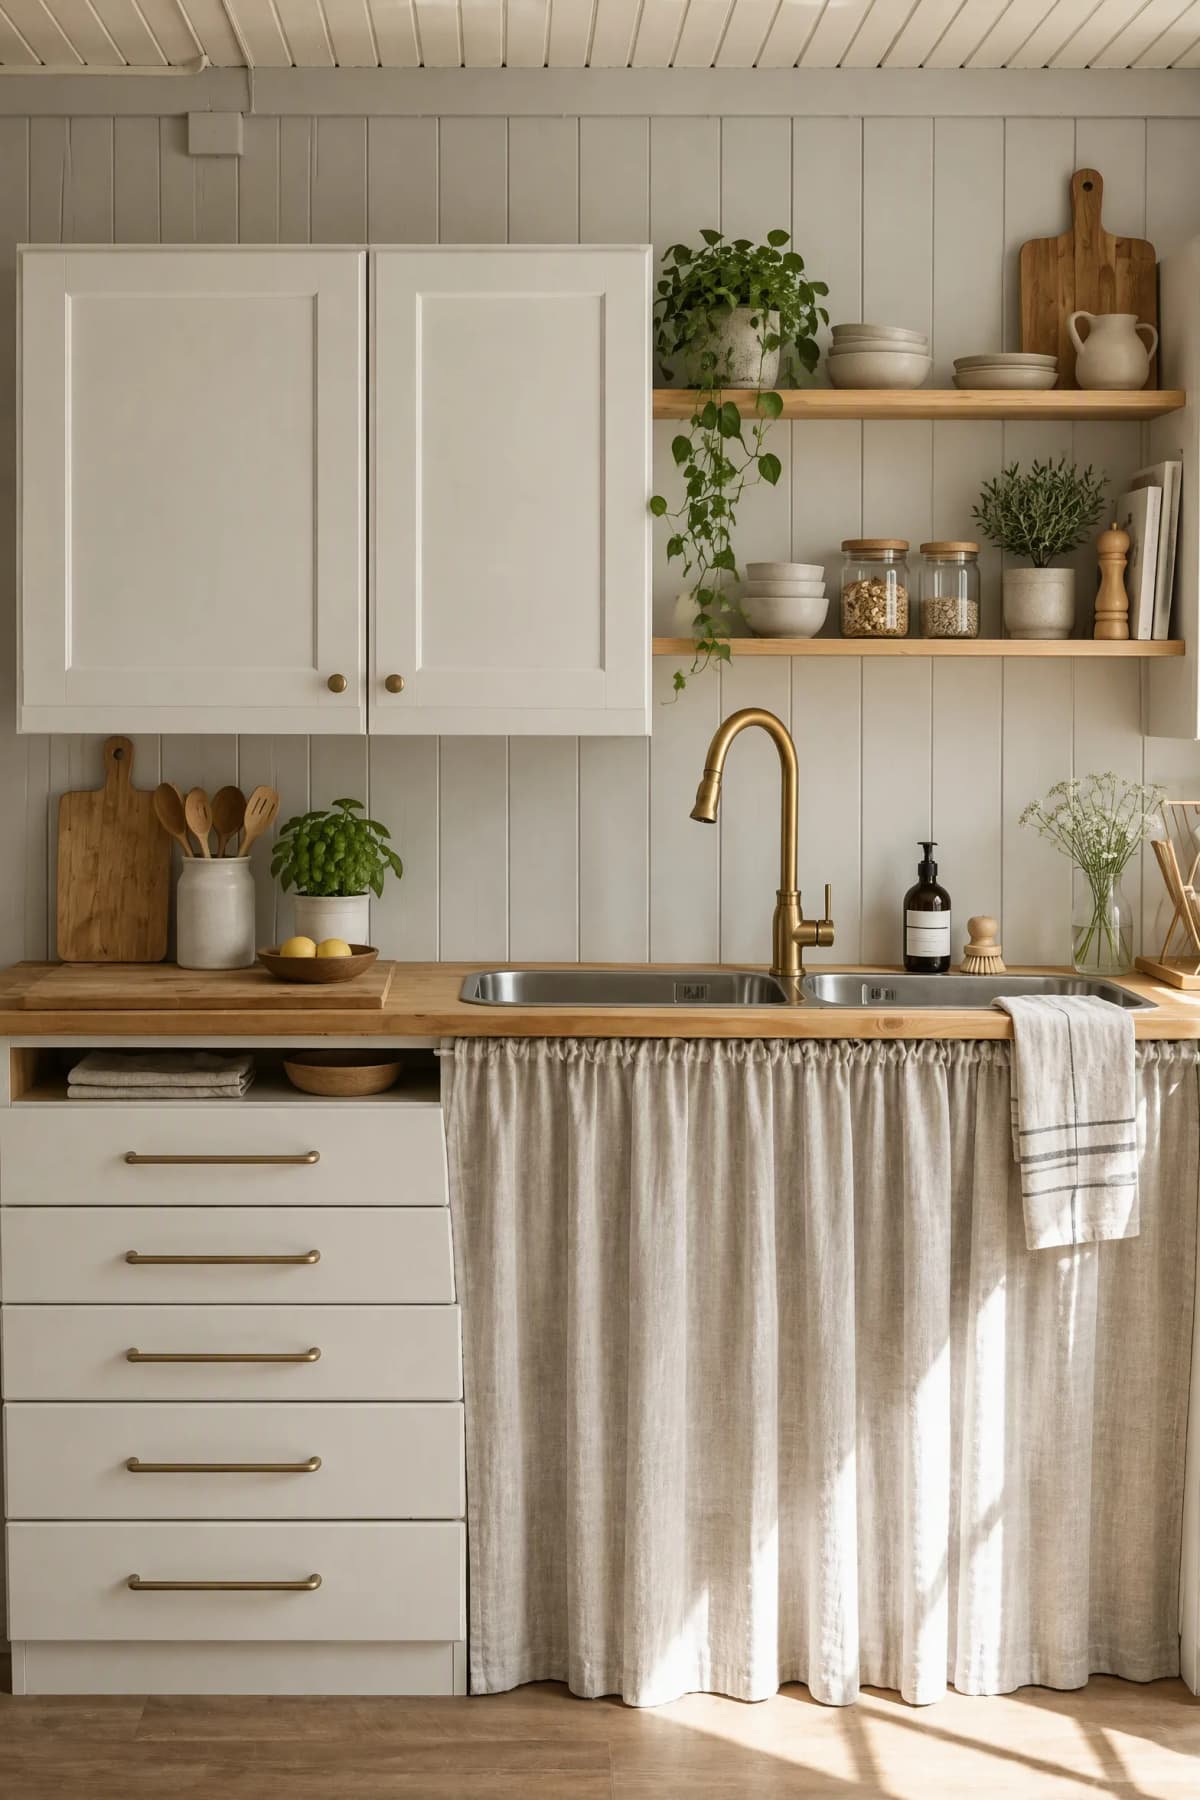
AI Kitchen Design
Explore kitchen styles from your photo.
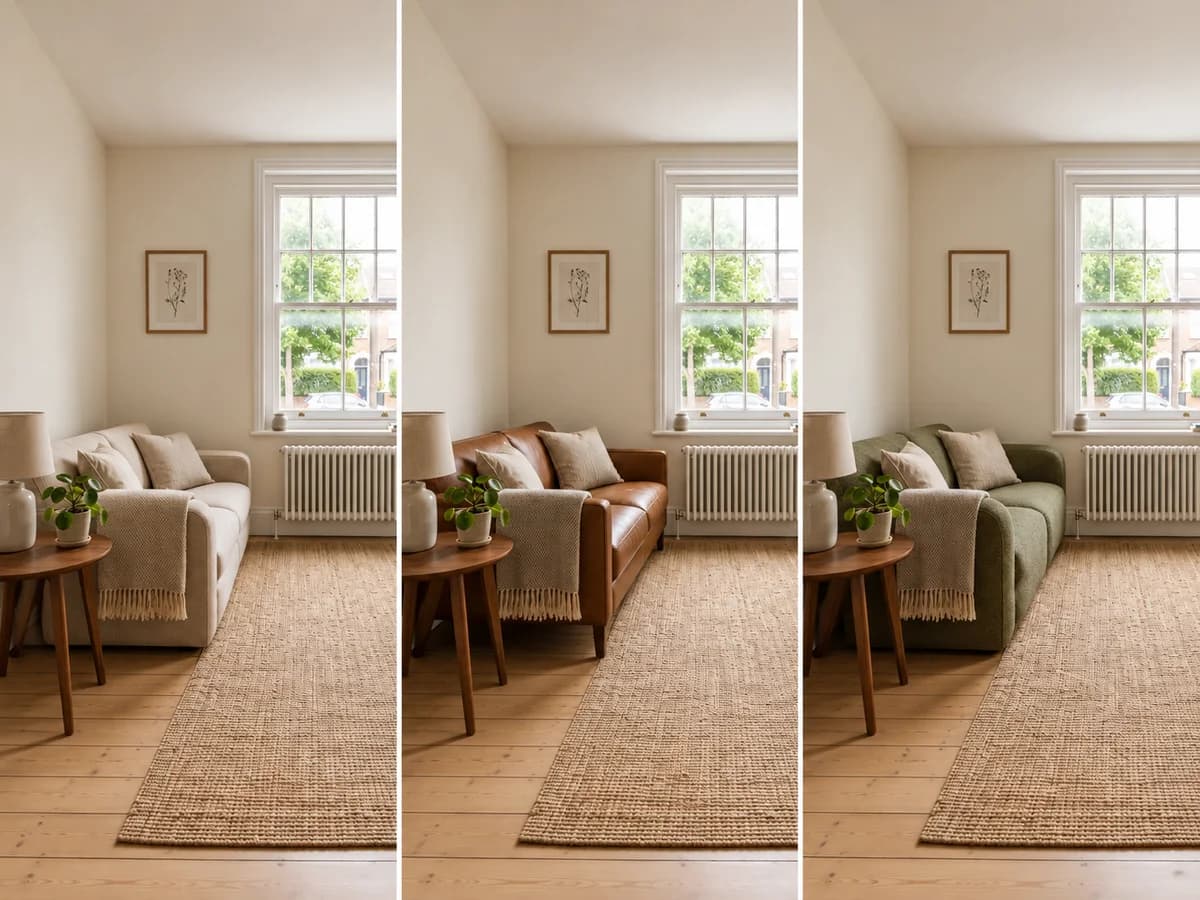
Replace Furniture
PROExplore a replacement for a selected piece in your room photo.
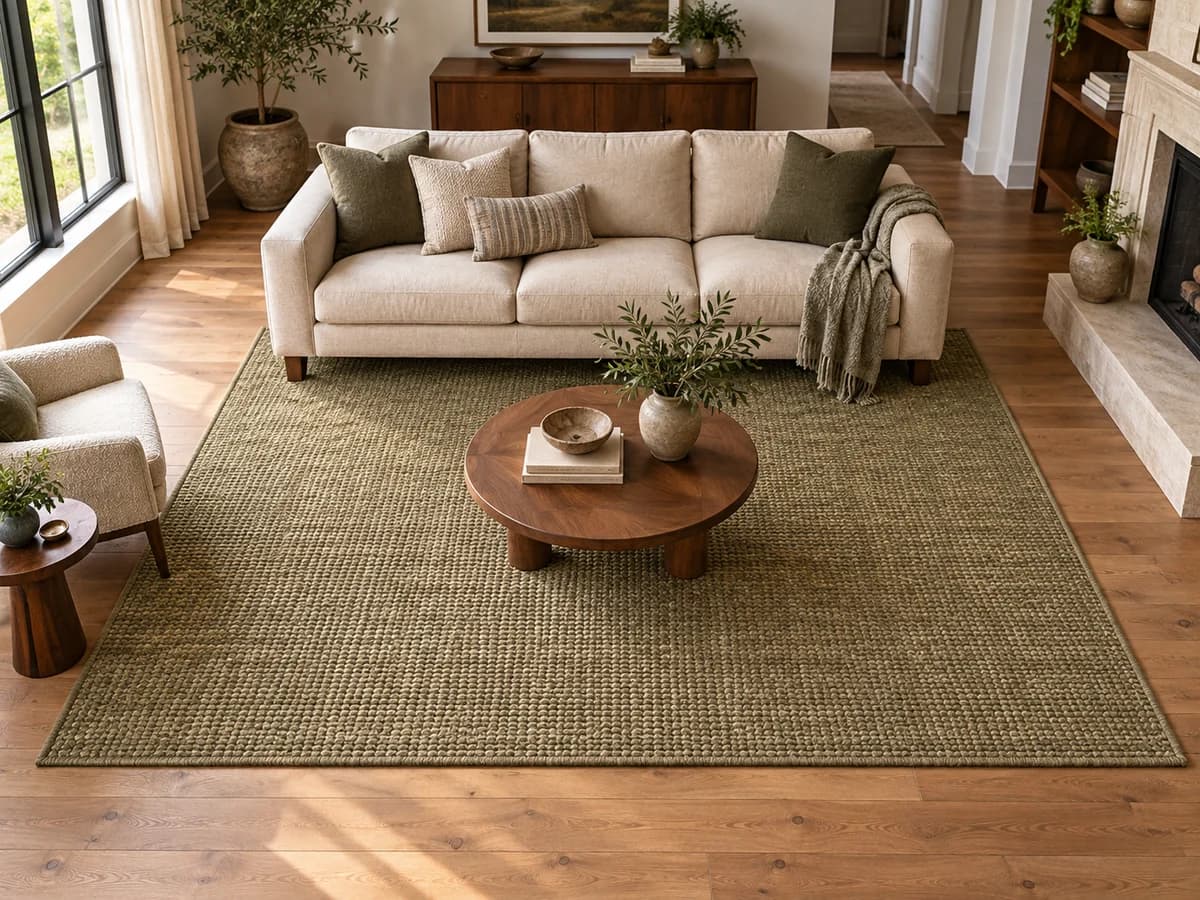
Rug Size Calculator
FREECompare rug sizes with your room and furniture measurements.
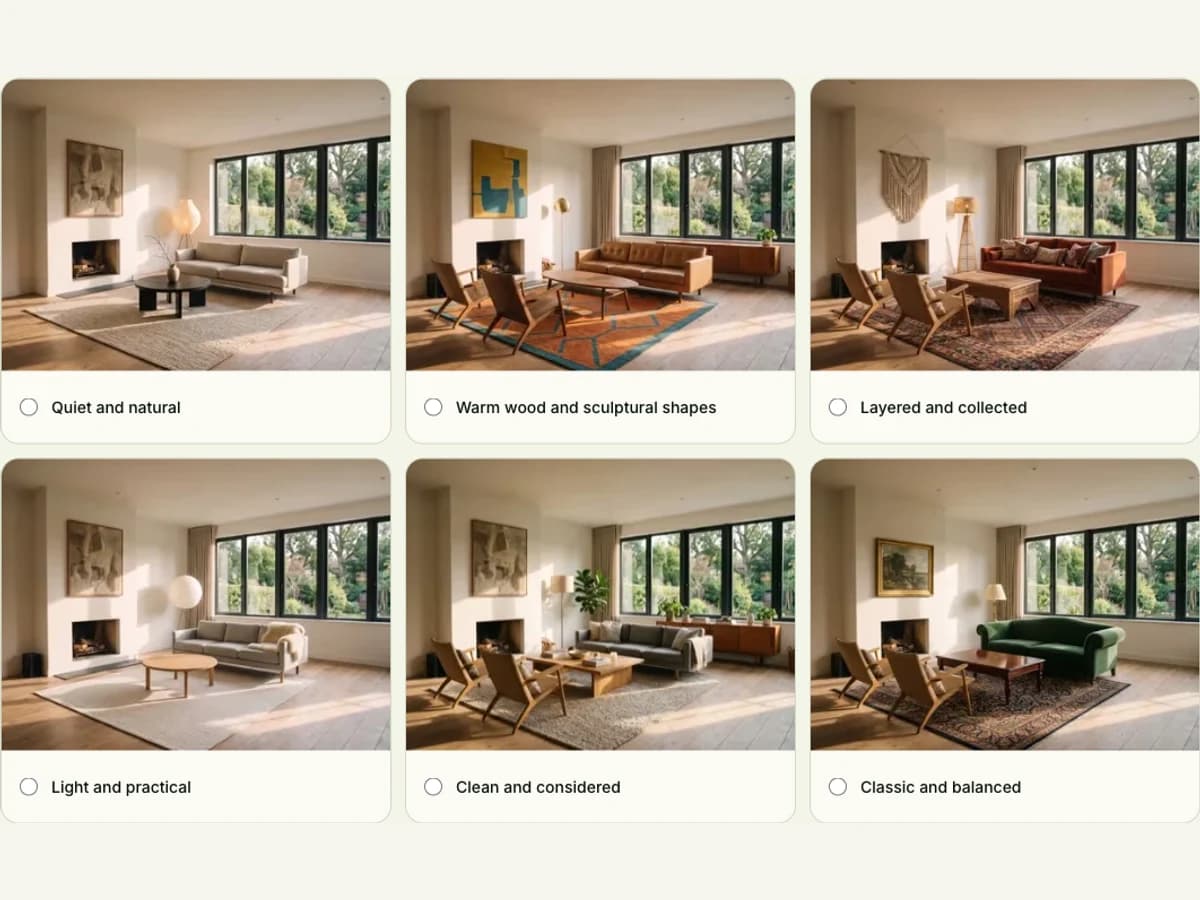
Interior Design Style Quiz
FREEFind your style mix from room, color and material preferences.
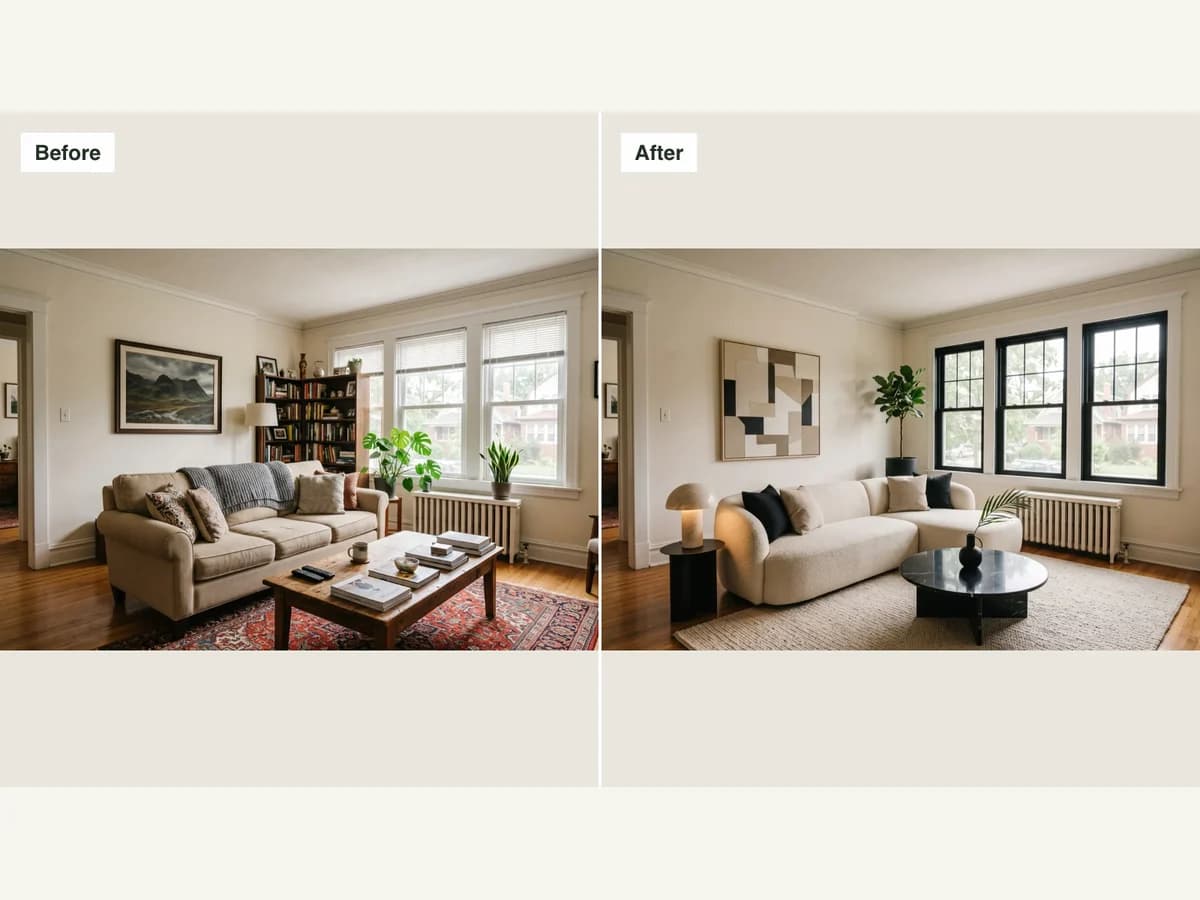
Before and After Photo Maker
FREECombine two photos into a labeled comparison and download it.
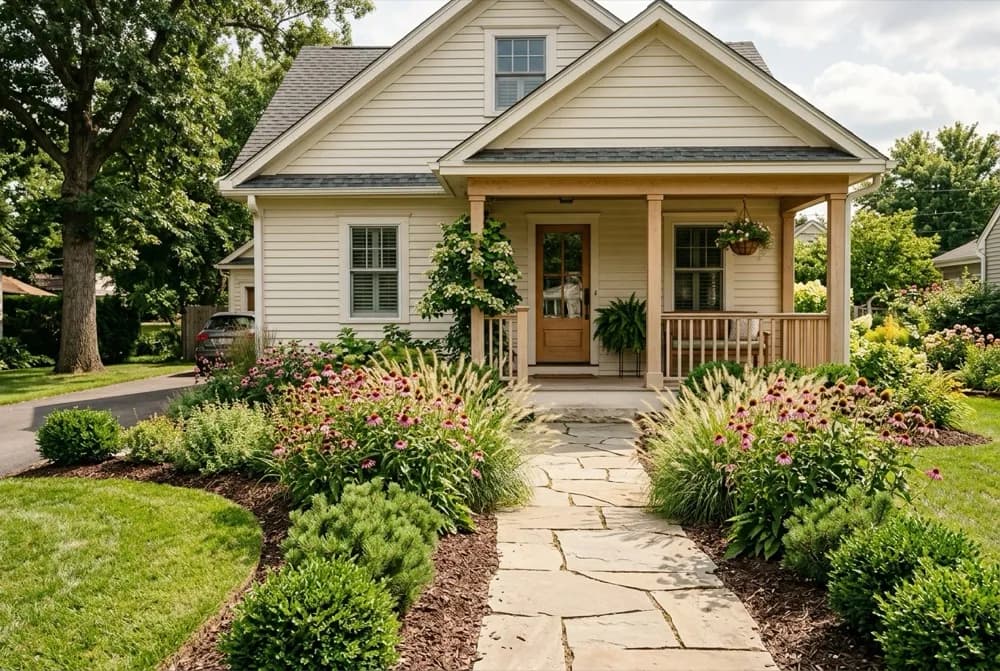
AI Landscape Design
Explore a new direction for your outdoor space.
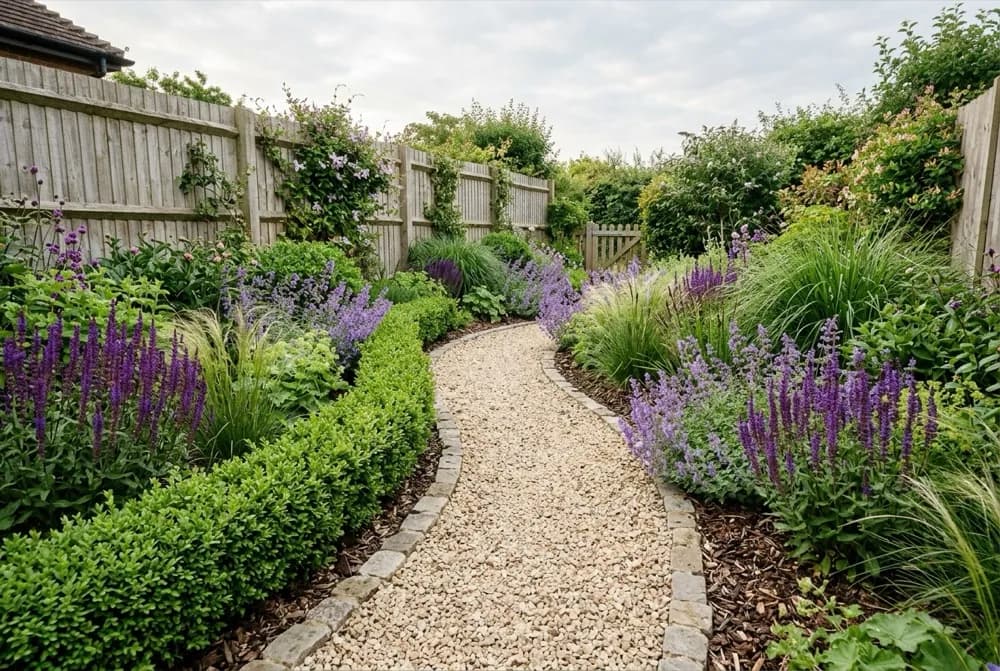
AI Garden Design
Explore planting designs based on your photo and growing conditions.
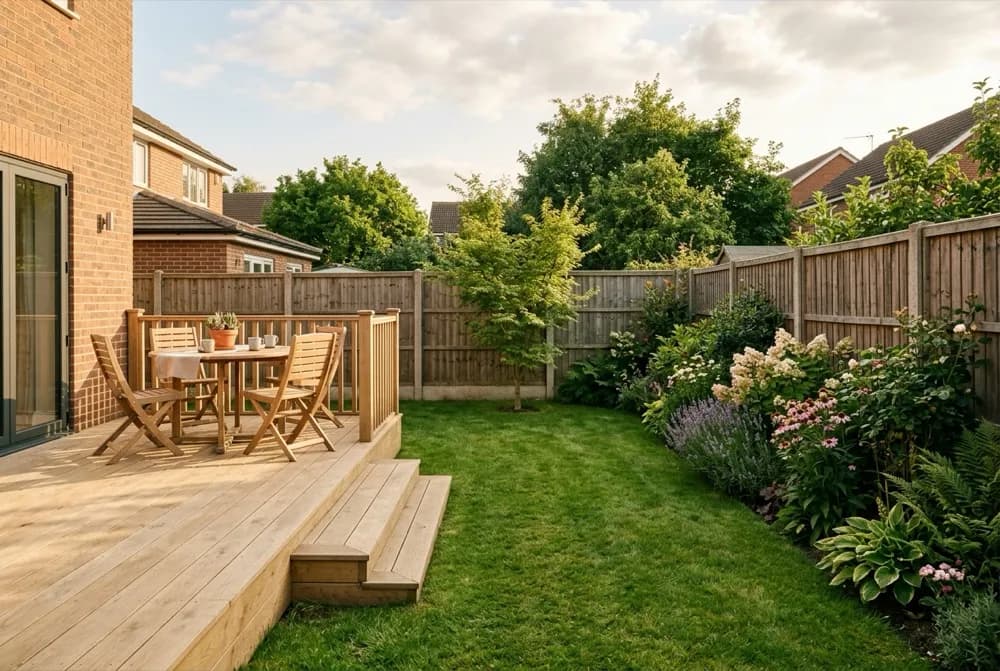
AI Backyard Design
Compare ideas for the backyard you already have.

Hardiness Zone Finder
FREECheck your supported local hardiness zone before choosing plants.