Virtual Staging vs Virtual Renovation: Define the Edit
Compare virtual staging and virtual renovation by what changes: furniture, finishes or the property layout. Write a clear brief and review the result.
TL;DR
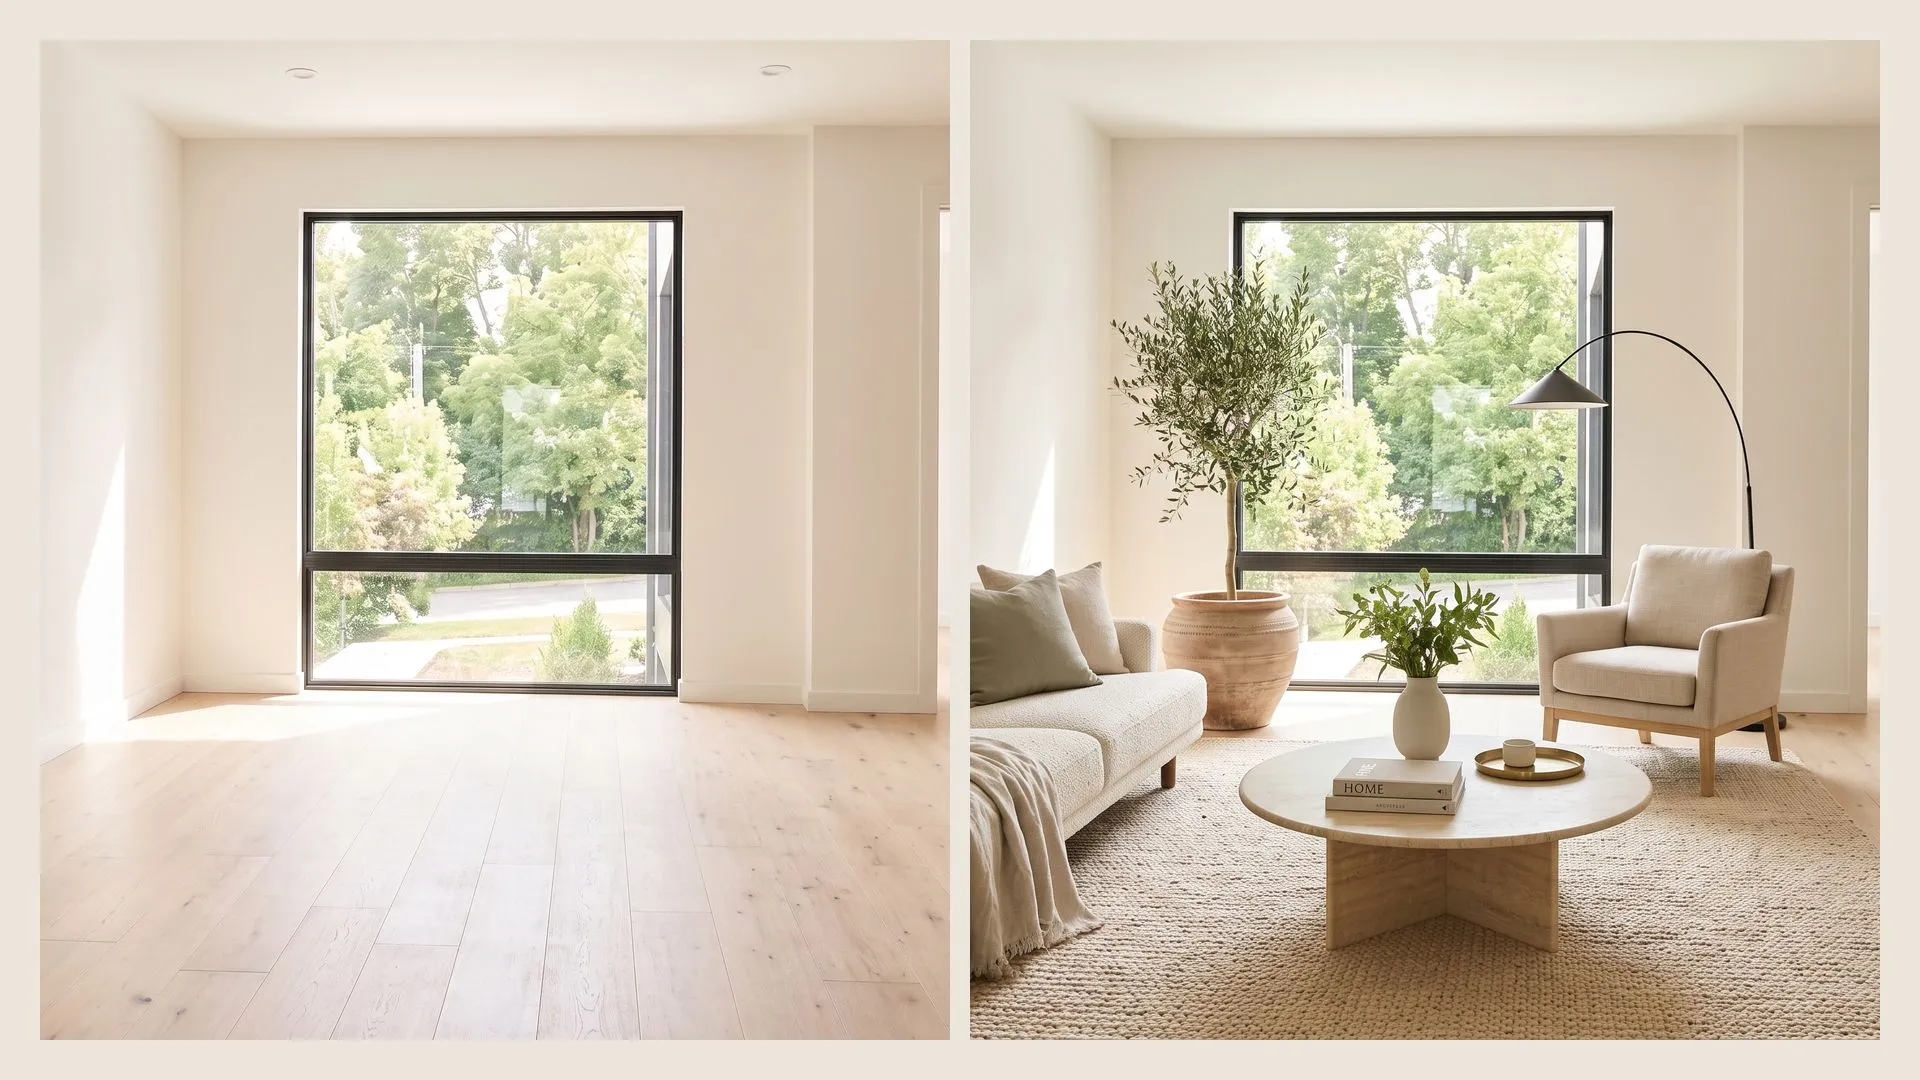
Virtual staging adds a furnishing concept to a photo. Virtual renovation illustrates changes to the property itself, such as different finishes, fittings or a proposed layout. Choose the task by listing what the image is allowed to change, then keep the unedited original available for comparison.
Direct answer: If an empty room needs a sofa, rug and lamps, the brief is virtual staging. If the idea depends on new flooring, changed cabinetry or an altered wall, it is a renovation concept. Neither image performs the work or proves that the pictured change is feasible.
This comparison is about the scope of a photo edit, not the cost of bringing furniture to a property. For that separate decision, see virtual staging versus traditional staging costs.
Define the change before choosing a service
Service names can hide very different deliverables. A request to “modernize the kitchen” could mean placing stools at an existing counter, repainting cabinets in a concept, or showing a different cabinet arrangement. Those are not interchangeable tasks.
Styldod's staging and renovation comparison distinguishes furnishing an existing space from visualizing a remodel. Use that distinction as a starting point, then ask the actual provider which changes it includes. Check the deliverable, not just the service name.
| Requested change | Best description of the brief | What needs separate verification |
|---|---|---|
| Add a sofa, rug and lamps to a vacant living room | Virtual staging | Whether permanent features stayed faithful to the source |
| Show a different floor finish or cabinet color | Finish-renovation concept | Actual material, preparation, installation and cost |
| Illustrate a different cabinet arrangement | Renovation/layout concept | Measurements, services, access and installation feasibility |
| Remove a wall or enlarge an opening in a concept | Proposed structural change | Assessment by qualified people responsible for the work |
| Remove remaining belongings before adding furniture | Removal plus staging request | Whether the provider supports both tasks and what else changes |
The table classifies a request. It is not a promise that any one tool provides every row.
Use virtual staging when the room itself should stay the same
The purpose is to help a viewer understand a possible furnishing arrangement in the existing space. The room's visible condition and permanent features remain the reference against which the result is reviewed.
A clear brief might say:
Add a restrained living-room furnishing concept to this vacant room photo. Keep the walls, windows, doorway, floor and camera viewpoint. Include one sofa, one coffee table and a rug. Do not repaint, replace the flooring or hide existing fittings. Return a concept for review against the original.
Keep the image's purpose realistic. Furniture added in a file will not be in the room when someone visits. A visible sofa also does not prove that a product of a particular size fits along that wall.
For a furnishing-only concept, start with virtual staging. Review the result with the accept, revise or reject checklist before deciding whether it is suitable for its intended use.
Use a renovation concept when finishes or fittings are the question
A changed finish answers “what if this surface were different?” rather than “how could I furnish this room?” Keep that distinction in the file name and the brief.

For example, a homeowner comparing cabinet colors can ask for a finish study while retaining the existing cabinet fronts, worktop outline and appliance positions. A second request that moves the sink or deletes a cabinet belongs to a different scope and requires different checks.
A visual study does not tell you how an existing surface must be prepared, which product is compatible, or what installation would cost. Obtain those answers from the product documentation and the people doing the work, not from the generated image.
AI interior design can help explore a visual direction. Do not treat a general room concept as a verified renovation specification or assume it supports a specific technical change without checking its controls and output.

A mixed brief needs separate outputs
Combining new furniture, repaired surfaces and a proposed layout can produce an attractive image that is difficult to interpret. Separate the questions instead of delivering one unlabeled “after.”
For a hypothetical dated living room, save:
- Original photo: the unedited record of the current room.
- Furnishing concept: furniture added, with permanent features checked against the source.
- Finish concept: explicitly proposed surface changes, labeled as a future idea.
- Work brief: the measurements, materials and questions that remain to be investigated.
This structure lets someone approve the furnishing direction without accidentally approving a wall change. It also makes it easier to ask a provider to revise one part of the concept.
Use descriptive names such as “living-room-furnishing-concept” and “living-room-proposed-finish-change.” Avoid naming a speculative image “renovation-completed.”
Review representation separately from visual quality
A clean render can still show a different property. Inspect every changed surface and fixed feature, then decide how the image will be described wherever it is used.
For real-estate marketing, check the requirements of the actual MLS or platform and the rules that apply to that property and publication. This article does not determine whether your particular image or disclosure is sufficient.
If the concept conceals visible condition, removes a permanent feature or represents proposed work as existing, stop and seek a responsible review rather than relying on how realistic it looks. A side-by-side comparison helps explain differences, but it does not replace original files or required disclosures.
Write a deliverable you can accept or reject
Before commissioning or generating the image, answer five questions:
- Which exact objects or surfaces may change?
- Which permanent features and visible conditions must remain identifiable?
- Is the output for private planning, a design discussion or a public listing?
- How will proposed changes be distinguished from existing conditions?
- What will cause you to reject the result rather than request another stylistic version?
If you cannot answer the first question, clarify the project before choosing between staging and renovation. If the answer includes both furniture and building changes, request separate concepts with separate review criteria.
Frequently asked questions
Is changing the floor virtual staging or virtual renovation?
It is a proposed finish change, so describe it as a renovation concept rather than furniture-only staging. Confirm the intended scope with the provider and describe the image accurately wherever it is used.
Can virtual staging remove a wall?
A picture might depict a room without a wall, but that is a proposed property change, not furnishing-only staging. It does not prove that removal is feasible or appropriate.
Does a renovation render include a construction quote?
Not unless a separate service explicitly provides one with its scope and assumptions. A rendered appearance alone does not establish quantities, materials, installation requirements or final cost.