AI Floor Plan Generator
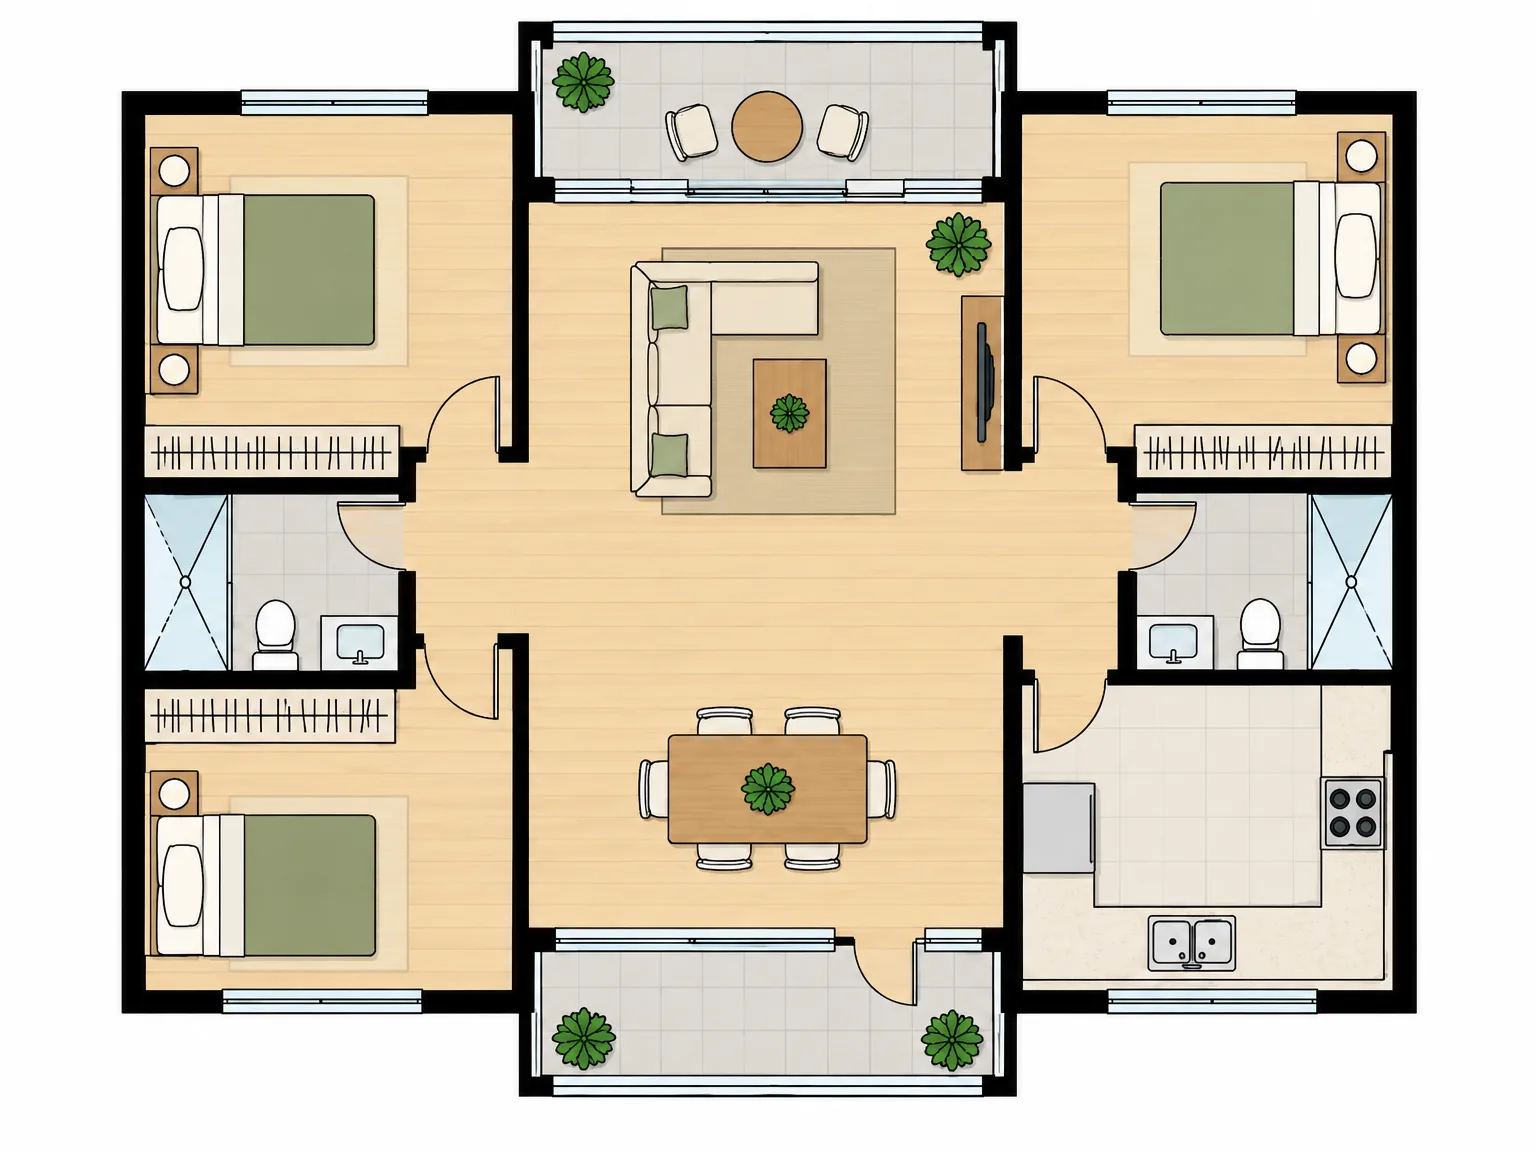
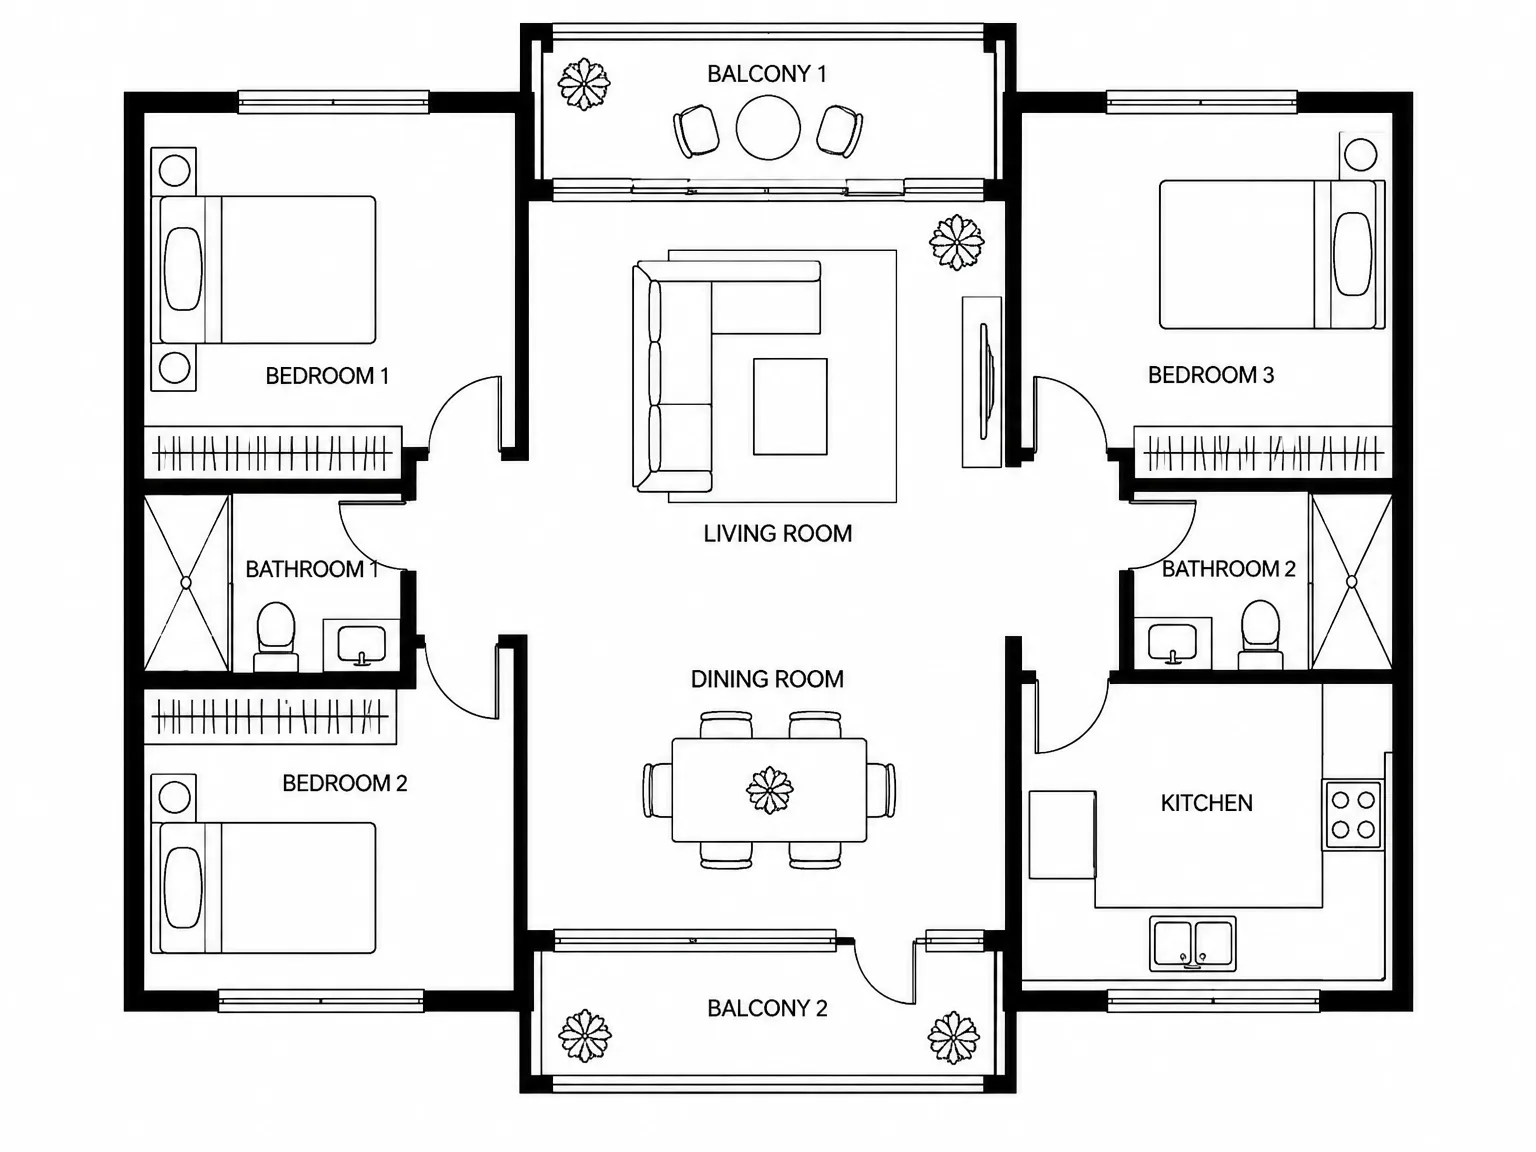
Generate an AI floor plan for a whole house or a single room, or upload a dimensioned outline. Set room types and counts, total area in m² or ft², an effect or style, and an optional custom prompt. Outputs are visual layout concepts for exploration — not surveyed CAD or BIM construction drawings.
Design
View your designYour next design starts here.
Why start a house floor plan from structured inputs
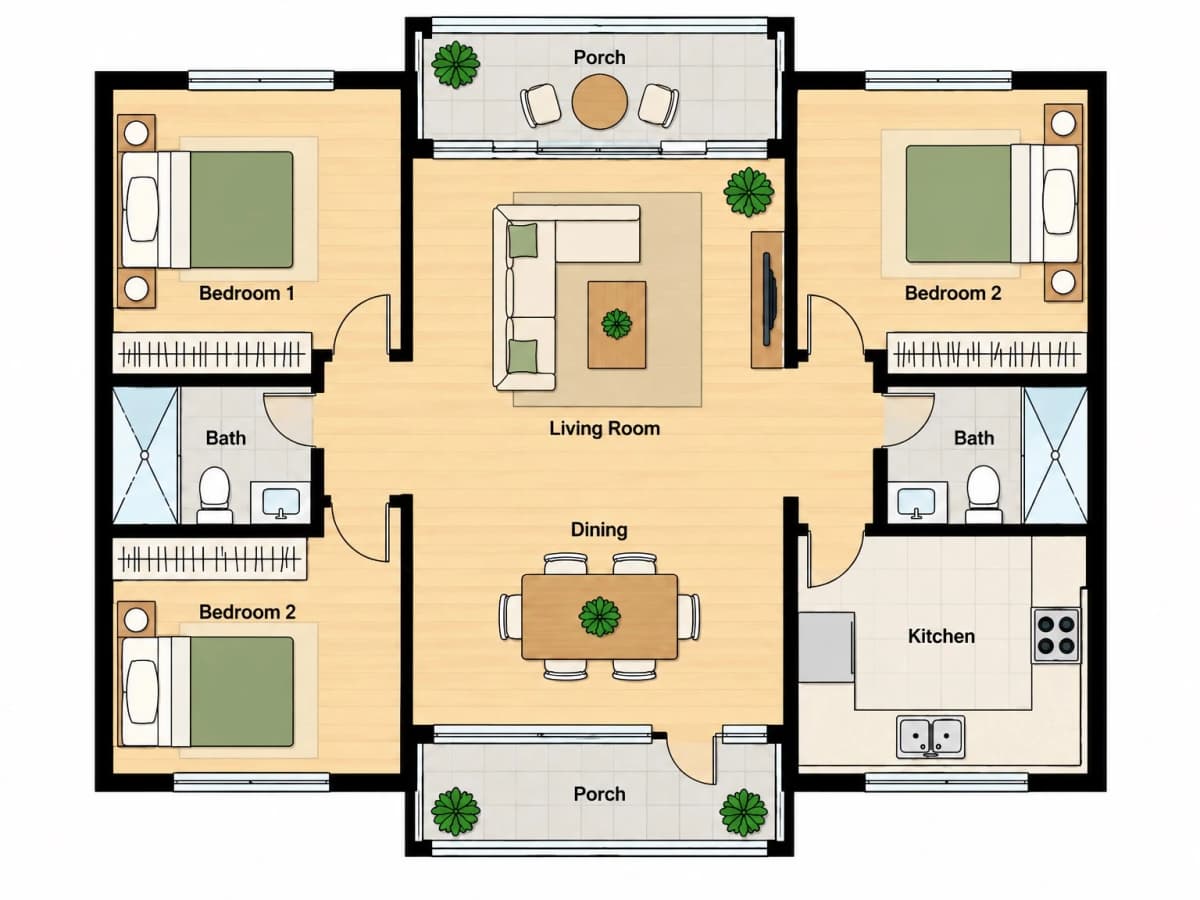
Whole-house mode from rooms and total area
List room types, counts, and a total area in m² or ft², then add an effect and a short prompt. You get circulation and adjacency concepts—not a construction set.
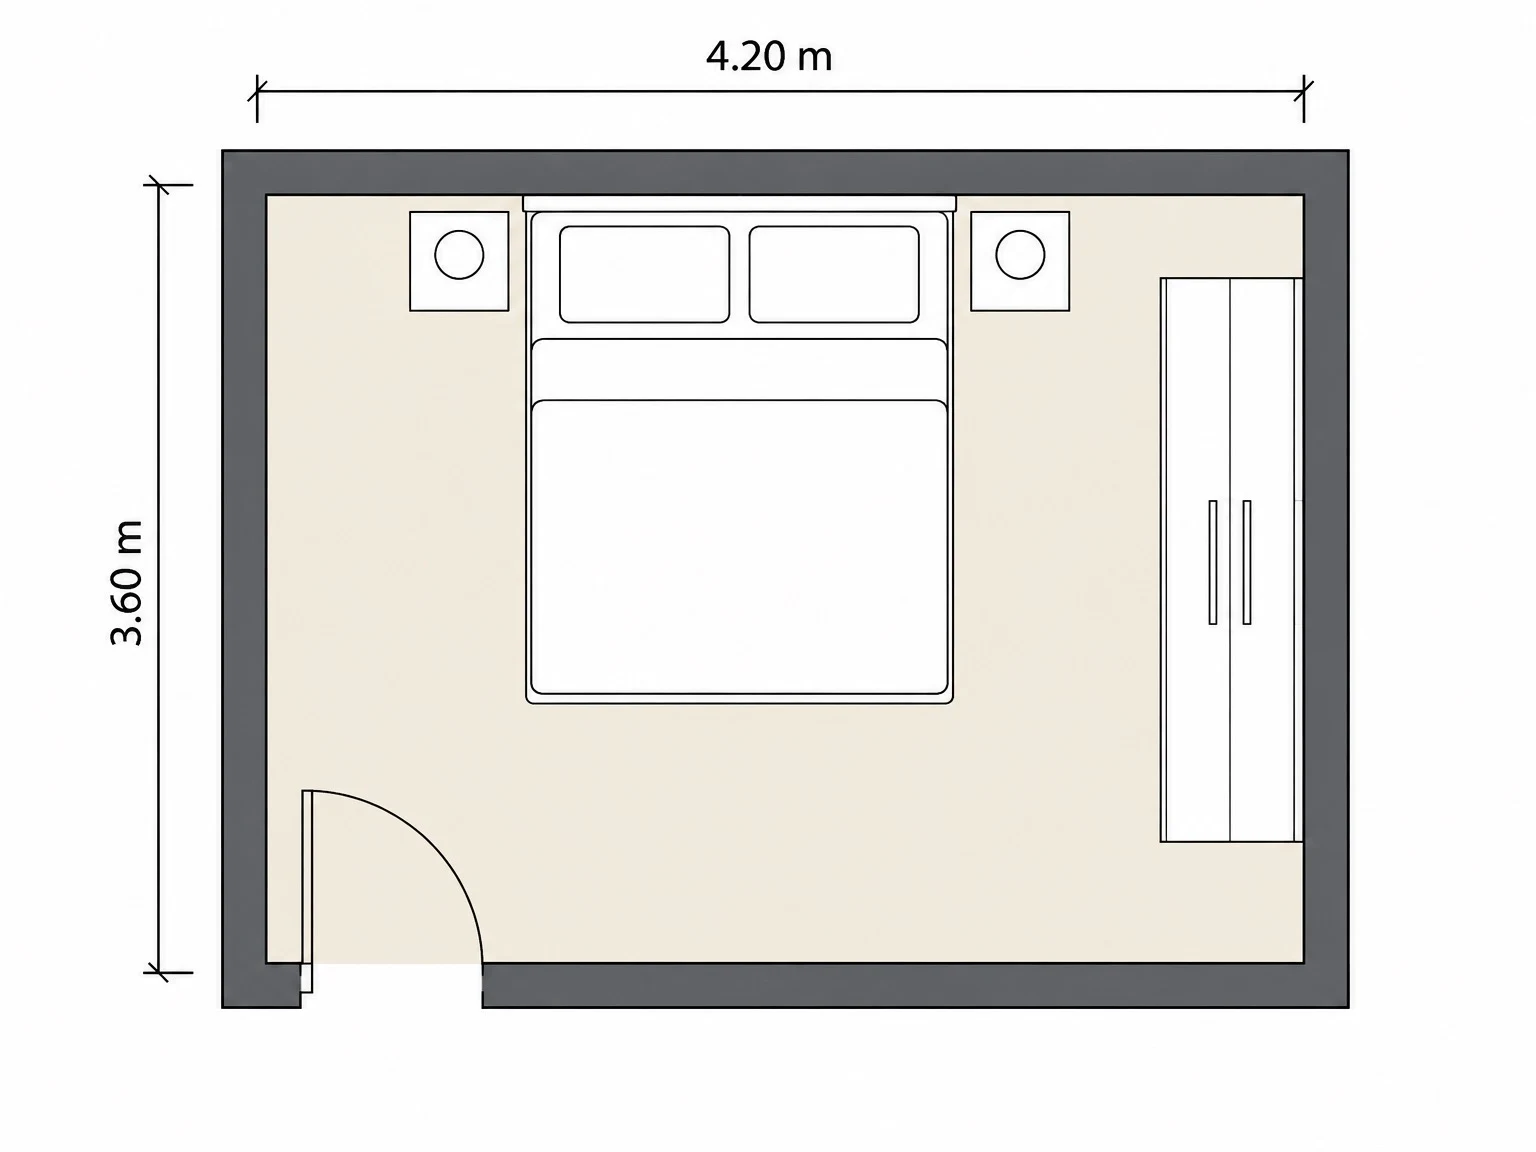
Room floor plan mode with furniture counts
Pick a room type, furniture counts, and room size to arrange that one room. This is for planning furniture layout, not redesigning a finished photo.
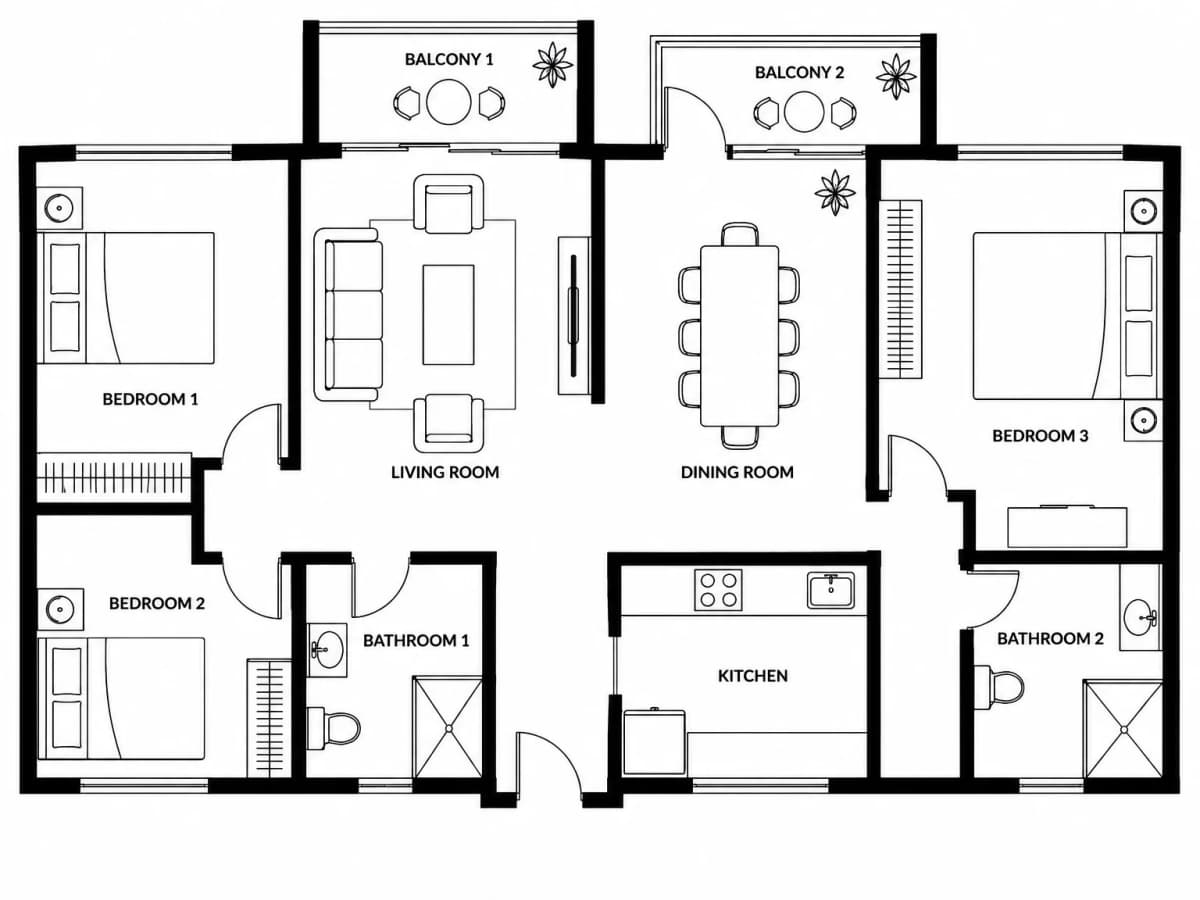
Upload a dimensioned outline for guided concepts
Upload a sketched or measured outline, choose an effect, and add a prompt. Size notes guide the AI floor plan concept; they do not become millimeter-accurate construction dimensions.
How to create a floor plan using AI
Choose a mode
Select whole-house, single room, or upload a dimensioned outline. Whole-house asks for room types, counts, total area and style. Single room asks for room type, furniture options and room size. Outline mode is the floor plan generator path that starts from your drawing.
Set area, style and prompt
Enter m² or ft² where the form asks, pick an effect or style type, and write a short custom prompt for priorities such as open living, a quieter bedroom wing or clearer entry flow. Keep claims modest: size inputs guide the concept.
Generate and compare concepts
Press Generate. Guests can run one AI floor plan without signing in; further runs need an account, at 10 credits per generation and 15 for result edits. Each run takes about a minute. Compare versions, refine the prompt or room list, and treat every result as a discussion starting point — not a permit set.
AI Floor Plan FAQ
Can I try without signing in?
Yes. Guests can press Generate for one watermarked preview without signing in. Further runs need an account: each full generation uses 10 credits, and result edits use 15 credits. Spaceora is web-only with subscription plans — see pricing for details.
How do I make a floor plan with AI?
Open this AI Floor Plan tool, choose whole-house, single room, or upload a dimensioned outline, enter room counts or furniture options, set m² or ft² where asked, pick a style and a short prompt, then press Generate. Compare concepts, refine the room list or prompt, and treat every result as a layout discussion aid — not a permit set.
How can I get a floor plan of my house?
For the as-built plan of an existing house, start with your builder, realtor, local assessor or GIS records, or a measured survey — AI cannot pull official drawings from an address alone. If you want a new layout concept for remodeling talk, use this tool: upload a dimensioned outline of what you have, or rebuild from room types and total area, then Generate.
How do I create floor plans for real estate?
Agents and photographers can use whole-house or outline mode to explore listing layouts for marketing discussion. Free previews are watermarked; paid plans remove the watermark. Disclose AI-generated imagery where required, and never present these concepts as surveyed CAD. For furnishing empty listing photos, use Virtual Staging instead of this tool.
What modes does the AI floor plan generator support?
Three modes today: whole-house (room types and counts, total area, effect, custom prompt); single room (room type with furniture options and counts plus room size); and upload a dimensioned outline (effect plus custom prompt). Specialized layouts such as restaurant or classroom plans may come later; they are not current modes.
Are these CAD or construction drawings?
No. Results are visual floor-plan concepts for layout exploration. They are not surveyed CAD or BIM files, not permit-ready, and not millimeter-accurate. Confirm measurements with a qualified professional before building.
What is the best AI home design app for floor plans?
There isn’t one global winner. For labeled house or room layout concepts from structured inputs, start with this AI Floor Plan tool. For restyling a photo of a finished room, use AI Interior Design. For empty listing photos, use Virtual Staging. Choose by job — layout concept vs photo redesign — not by a single “best app” claim.
What furniture options does single-room mode include?
After you pick a room type, the form shows furniture options for that type so you can set counts and room size. Options differ by bedroom, living room, kitchen, bathroom, balcony, study, dining room, entryway and office. The output remains a labeled AI floor plan concept, not a shopping list.
What happens to my outline or photo?
Uploads are sent to the image-generation provider to create the result. Saved designs stay in your account history, where you can delete them. Provider retention follows its own terms; for deletion requests, contact contact@spaceora.app.
Other tools you might like
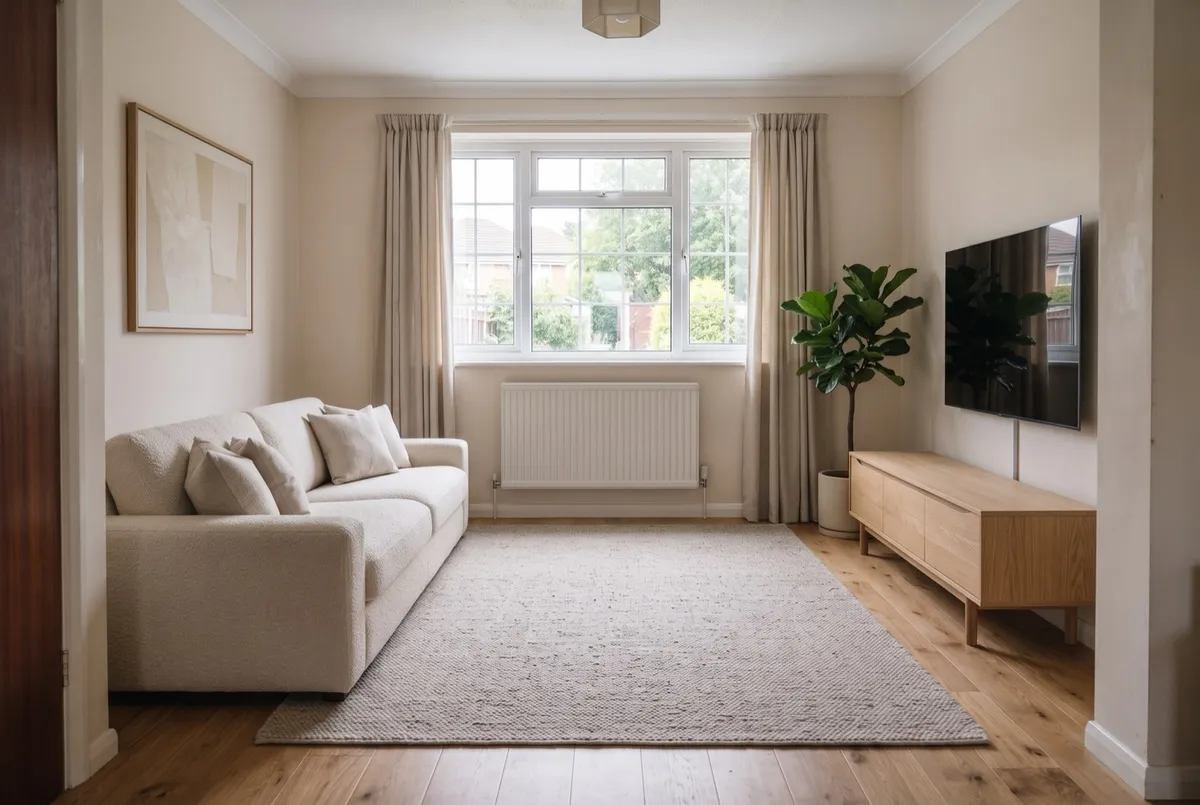
AI Room Design
Upload a photo, get it back redesigned
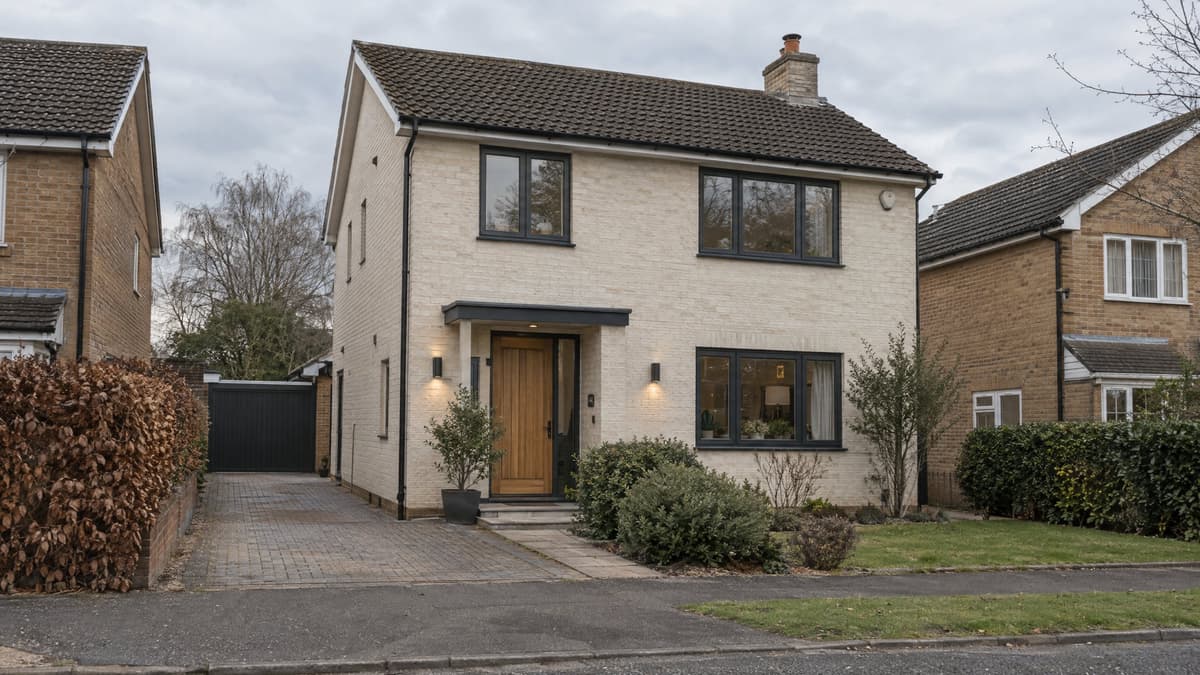
Exterior Renovator
Test a new facade direction from your photo
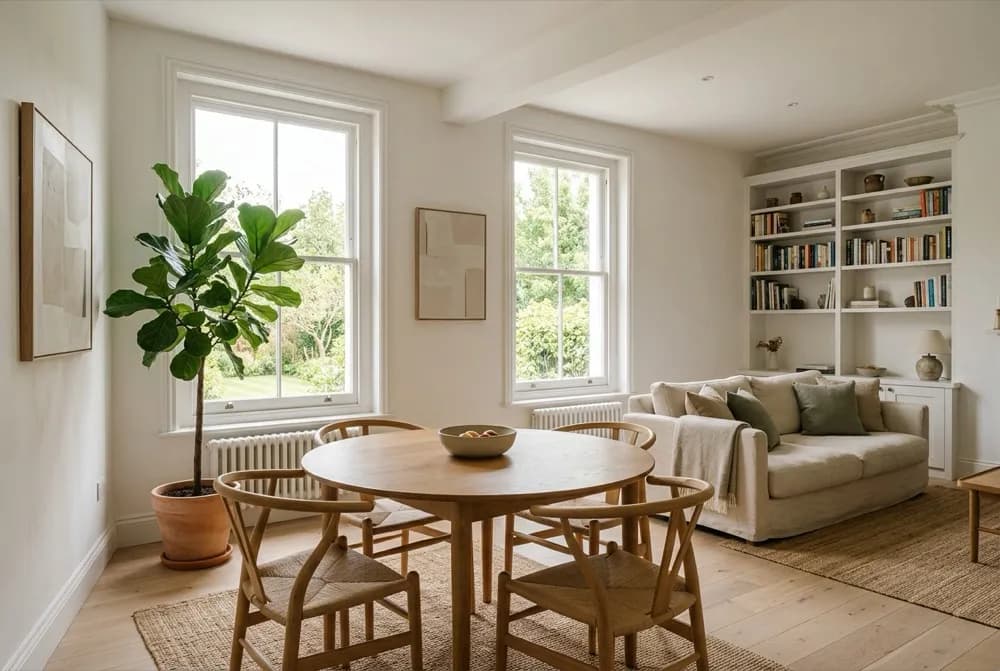
AI Interior Design
Explore a new look for your room with furniture, colors and finishes.
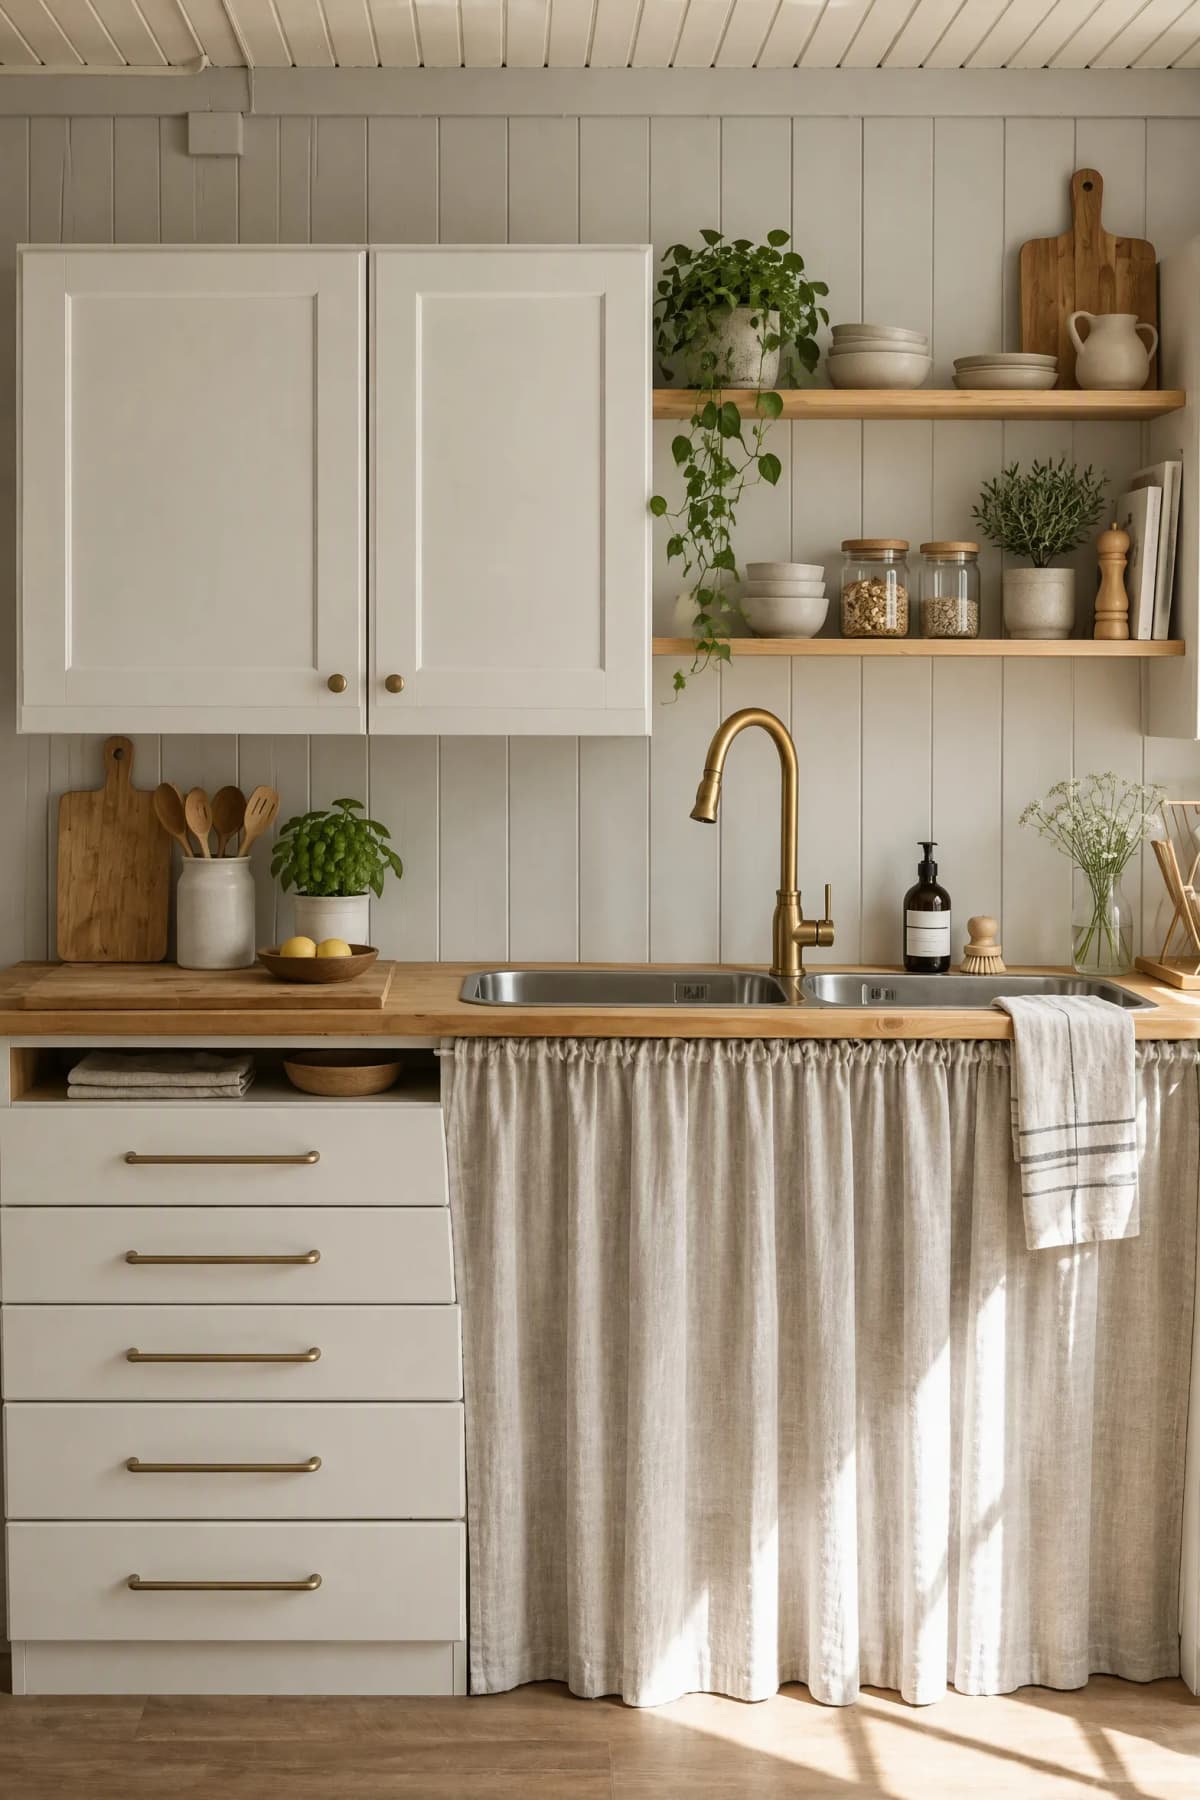
AI Kitchen Design
Explore kitchen styles from your photo.
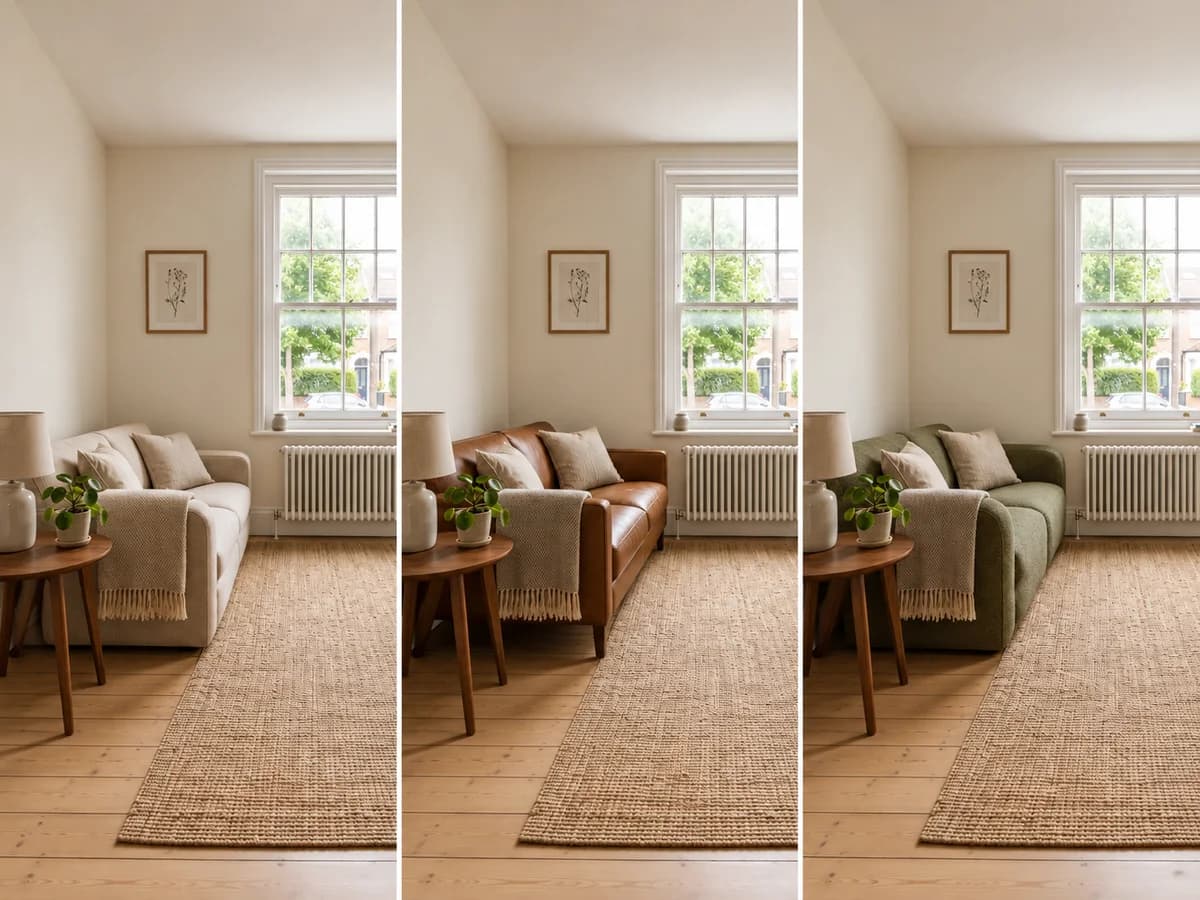
Replace Furniture
Explore a replacement for a selected piece in your room photo.
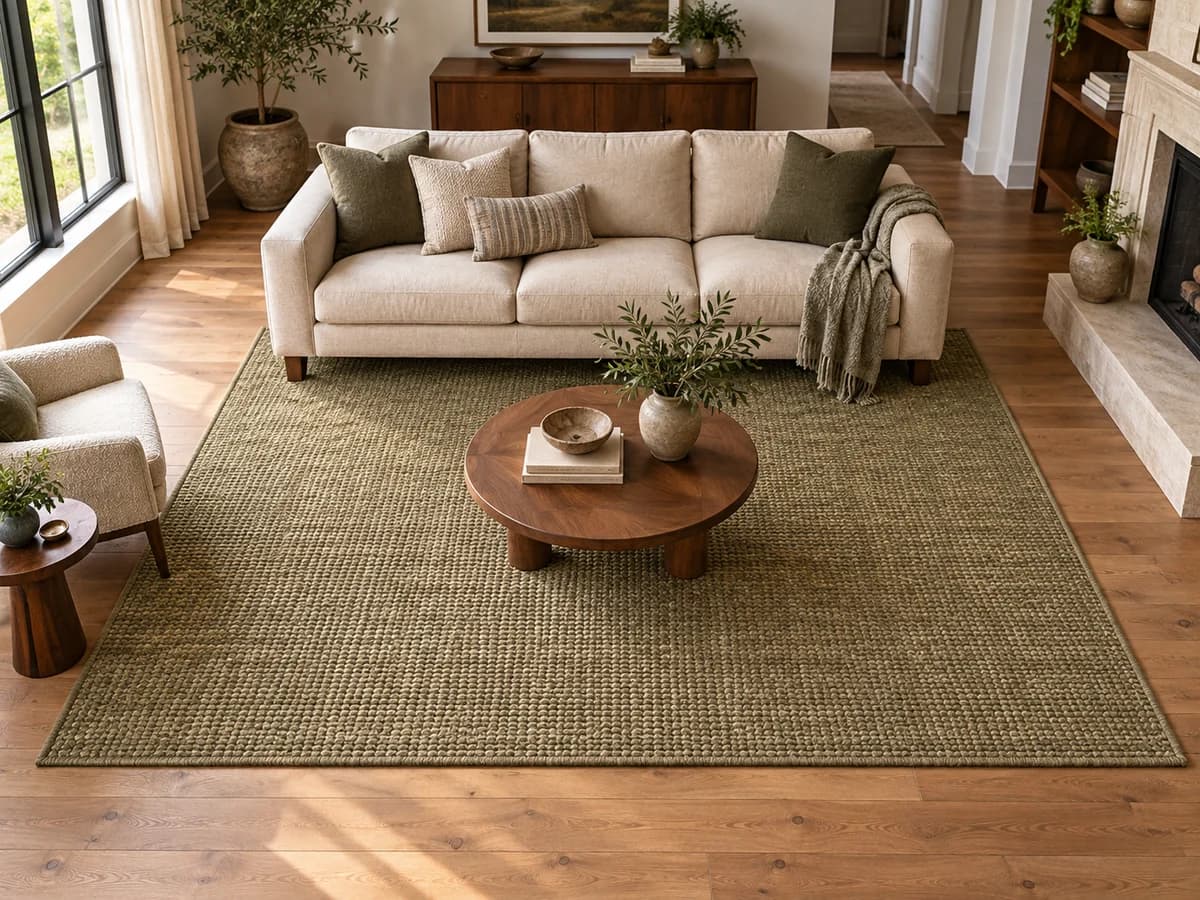
Rug Size Calculator
FREECompare rug sizes with your room and furniture measurements.
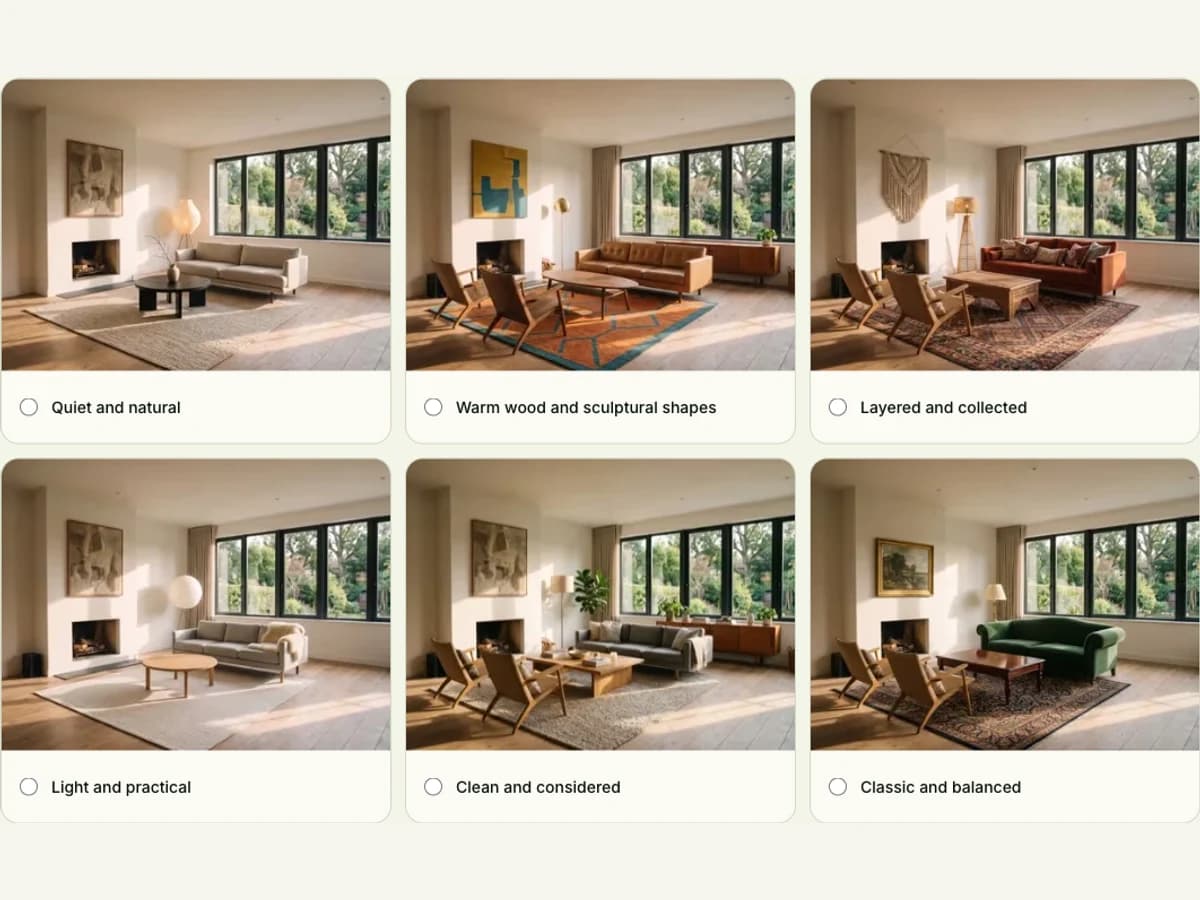
Interior Design Style Quiz
FREEFind your style mix from room, color and material preferences.
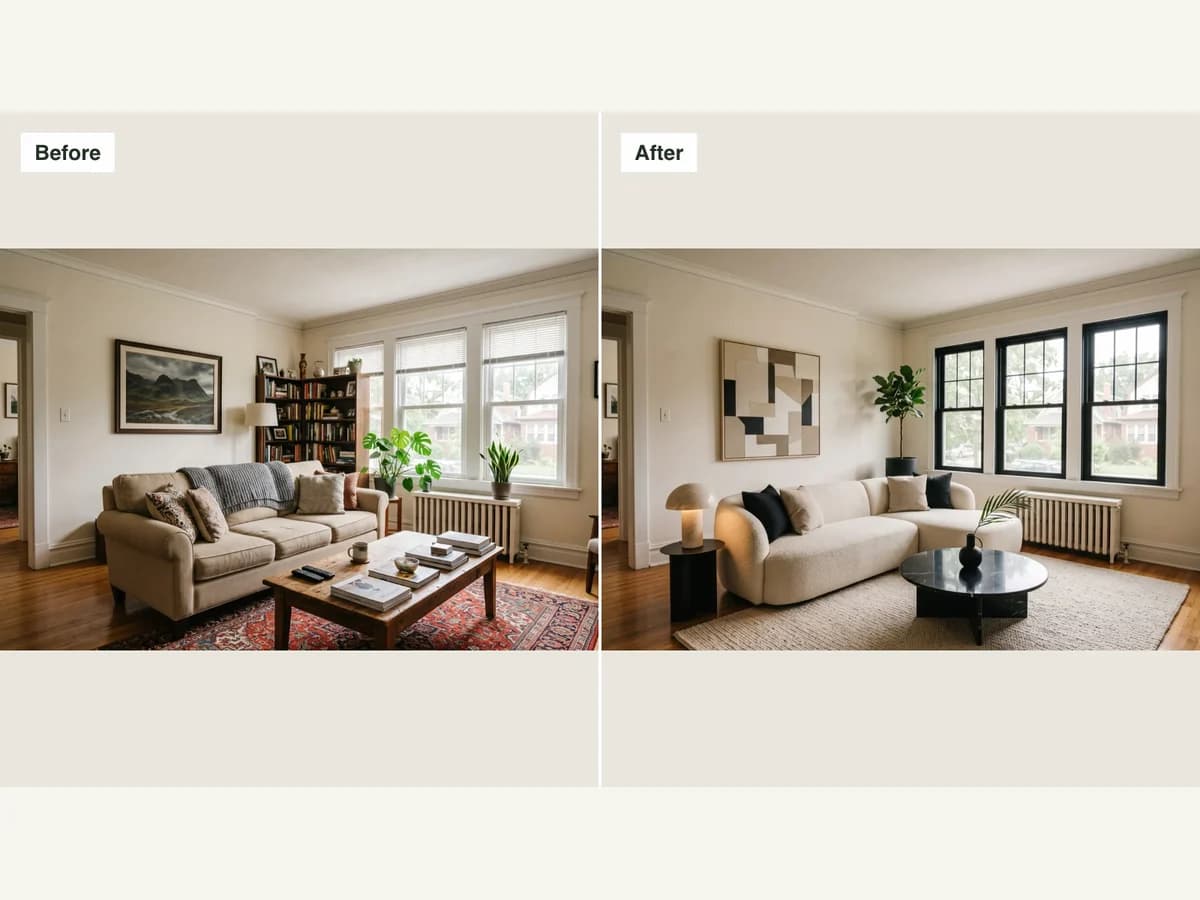
Before and After Photo Maker
FREECombine two photos into a labeled comparison and download it.
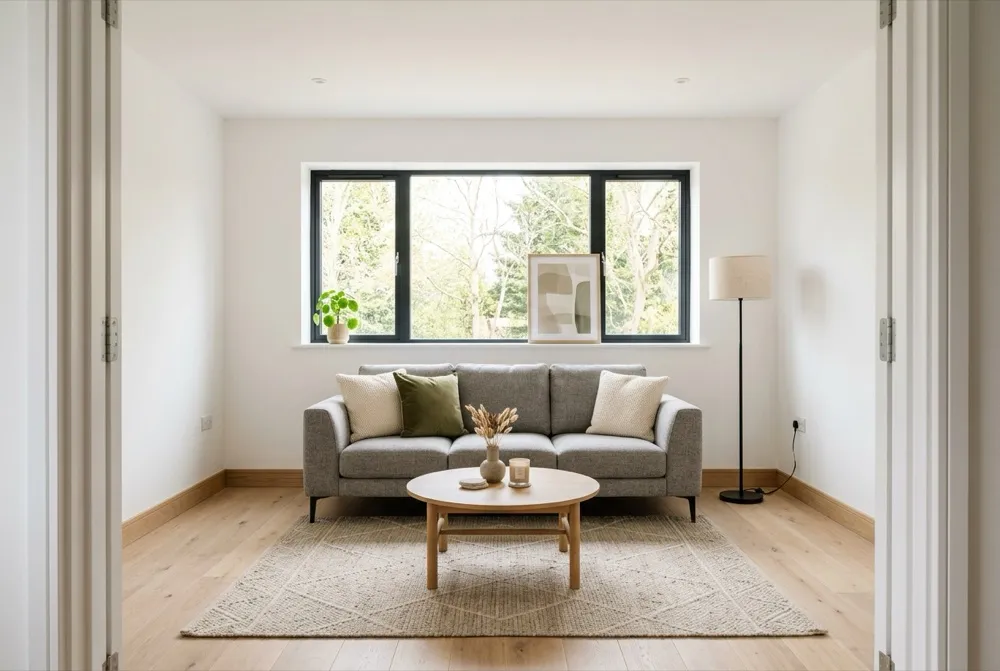
Virtual Staging
Explore furnishing ideas for an empty property photo.
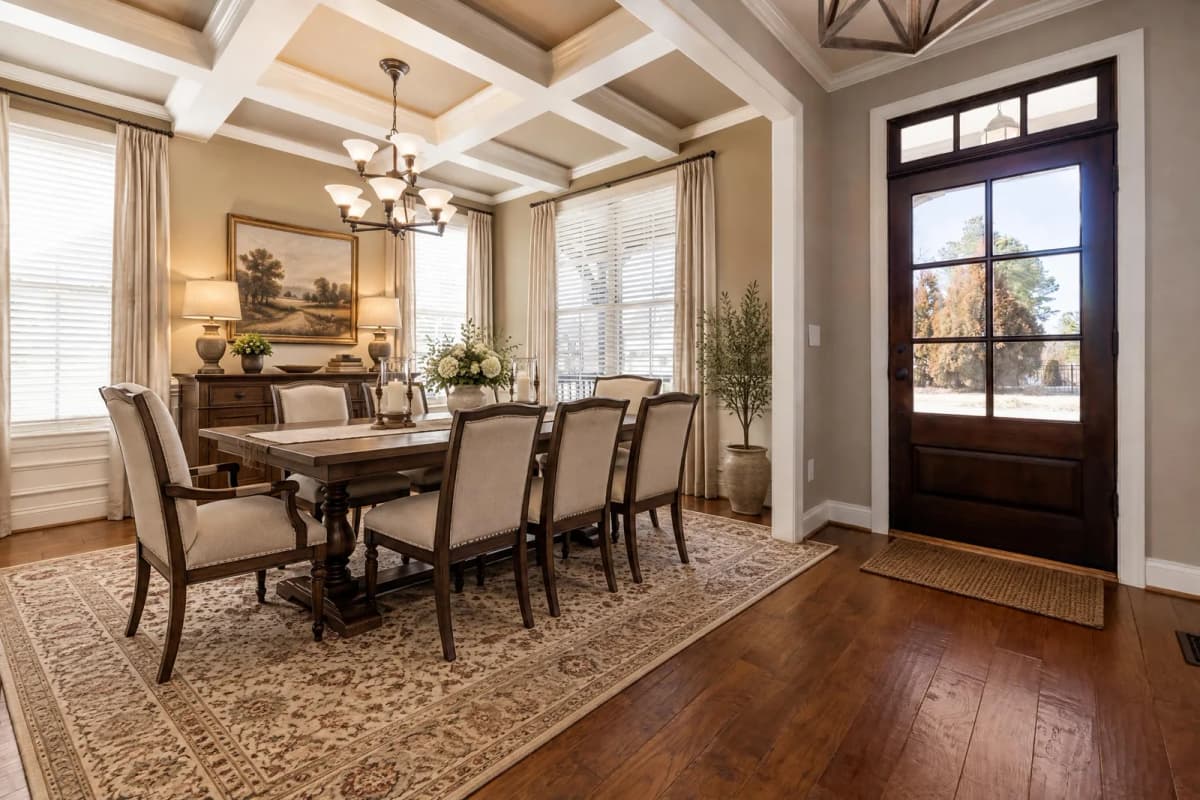
Dining Room Virtual Staging
Furnish an empty dining room photo with a table and chairs.
Virtual Twilight
Turn a daytime exterior photo into a twilight image.
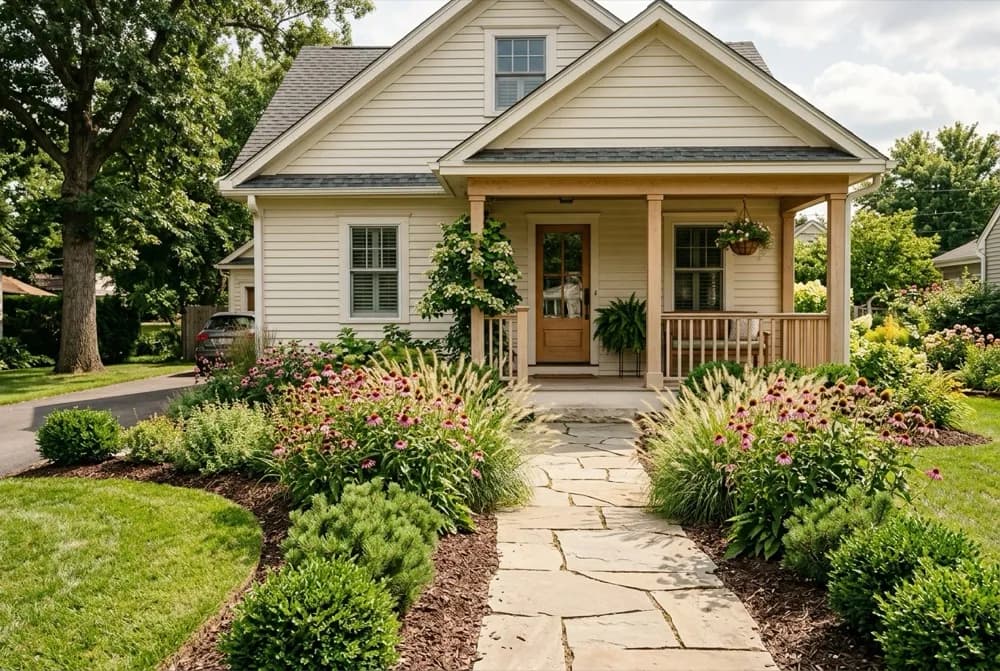
AI Landscape Design
Explore a new direction for your outdoor space.
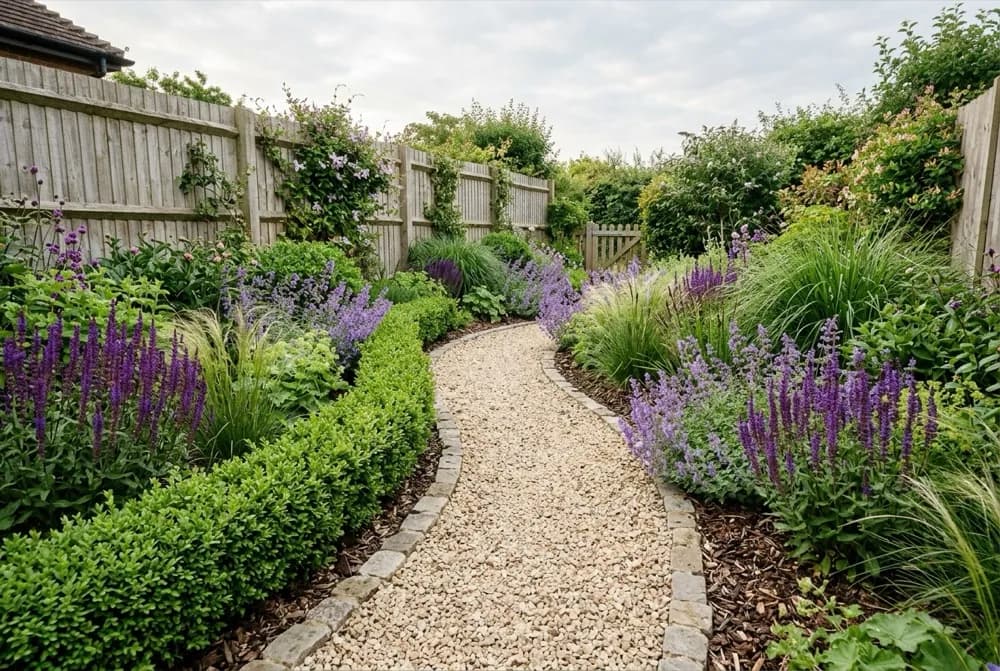
AI Garden Design
Explore planting designs based on your photo and growing conditions.
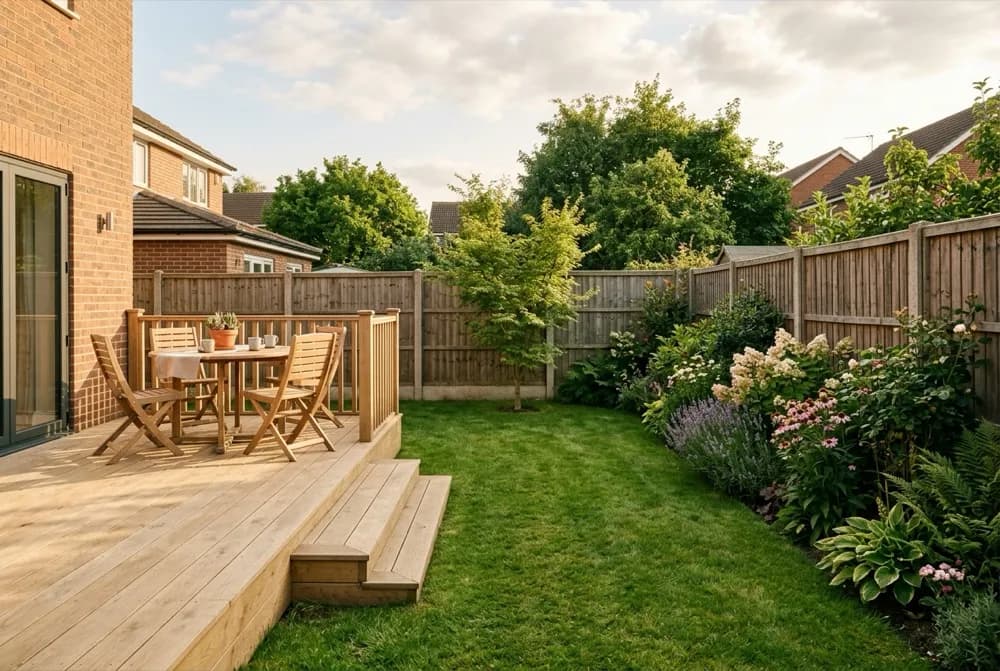
AI Backyard Design
Compare ideas for the backyard you already have.

Hardiness Zone Finder
FREECheck your supported local hardiness zone before choosing plants.