7 AI Room Design Mistakes and What to Do Next
Diagnose AI room design mistakes in photos, prompts, furniture scale and fixed features. Decide when to reshoot, revise or reject a concept.
TL;DR
Most AI room design mistakes belong to one of three stages: an unclear input photo, an overbroad editing brief, or an output that invents part of the room. Diagnose the stage before generating again. A realistic-looking picture can still be unsuitable for choosing furniture or planning work.
Direct answer: Compare the original and edited images in this order: fixed room features, furniture you intended to keep, usable floor space, then decorative details. If the room itself changed, reject or revise the concept before spending time matching its colors or shopping for its furniture.
This guide is a troubleshooting sequence for a concept you already have. For the initial upload workflow, use how to decorate a room with AI. The diagnostic illustrations below are existing editorial assets, not a newly measured accuracy test.
1. A dark photo leaves important boundaries unclear
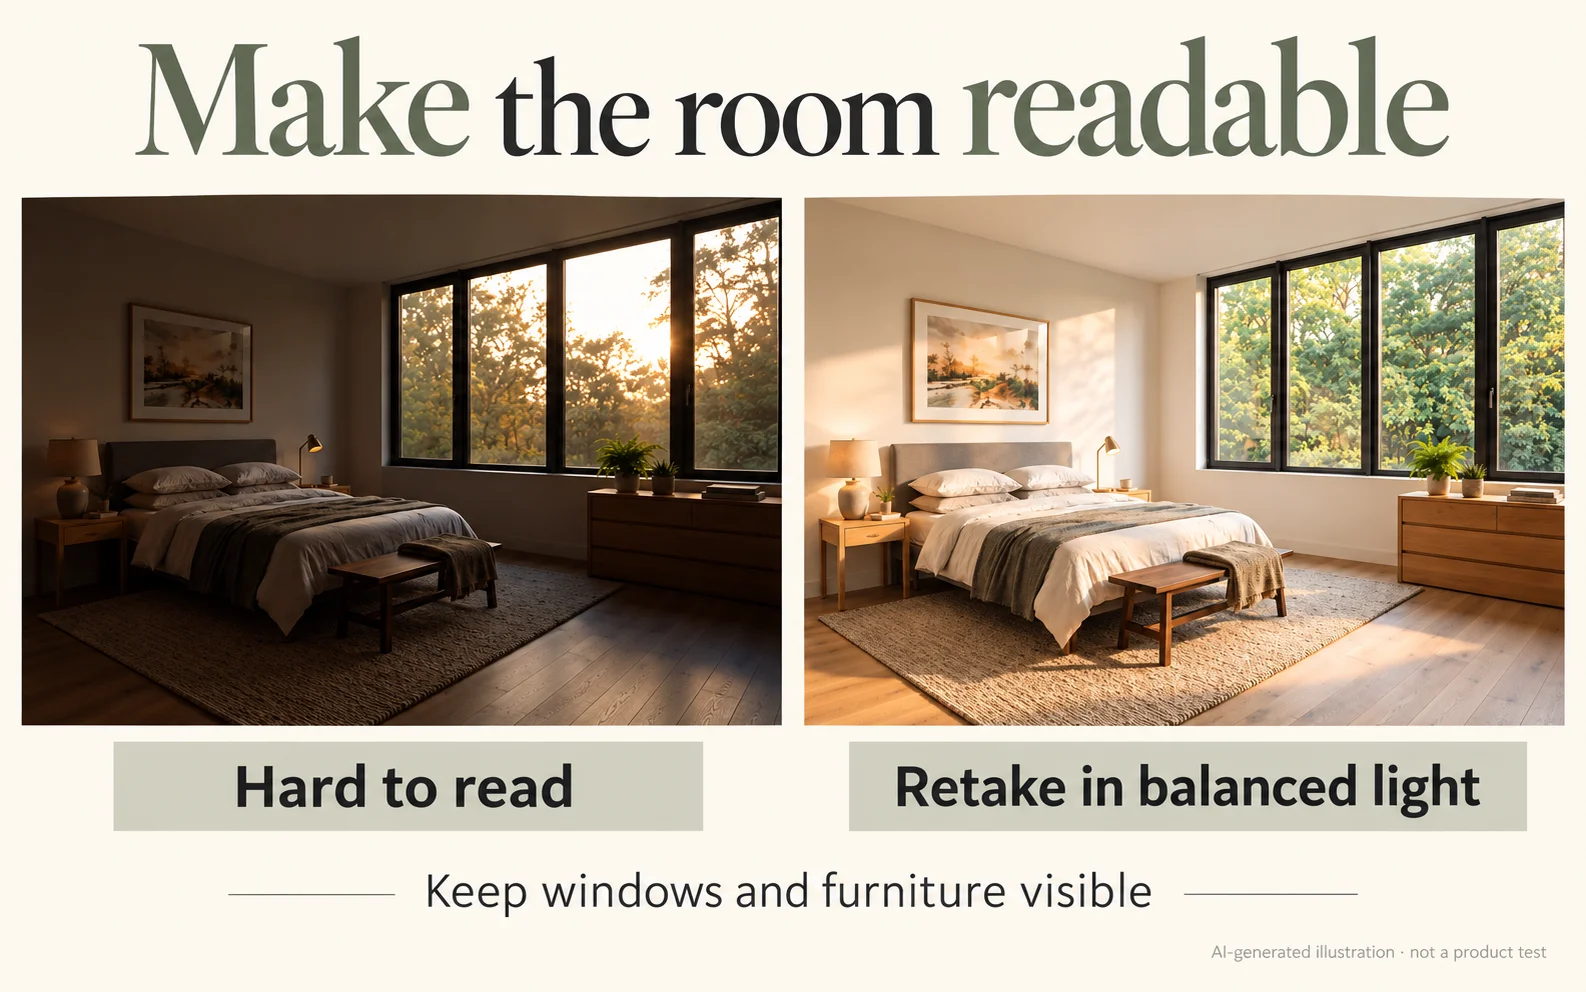
Start by asking whether you can see the information the requested edit depends on. A backlit window, deep shadow behind a sofa or dark corner can make furniture and wall edges hard for a viewer to distinguish.
Try a second photo with the camera pointed at the same area and exposure that shows the room more clearly. Keep the file you're using as the reference alongside the new one. Do not correct the source by digitally inventing details you can't actually see.
A useful reshoot shows the floor meeting the wall, the full furniture item you intend to retain, and the openings relevant to the proposed arrangement. If you cannot include all of that in one honest view, collect a second supporting photograph for your own review.
2. An obstruction is mistaken for a room boundary
A chair in the foreground, a cropped bed or furniture hiding a doorway can make a plausible-looking output answer the wrong geometry question.
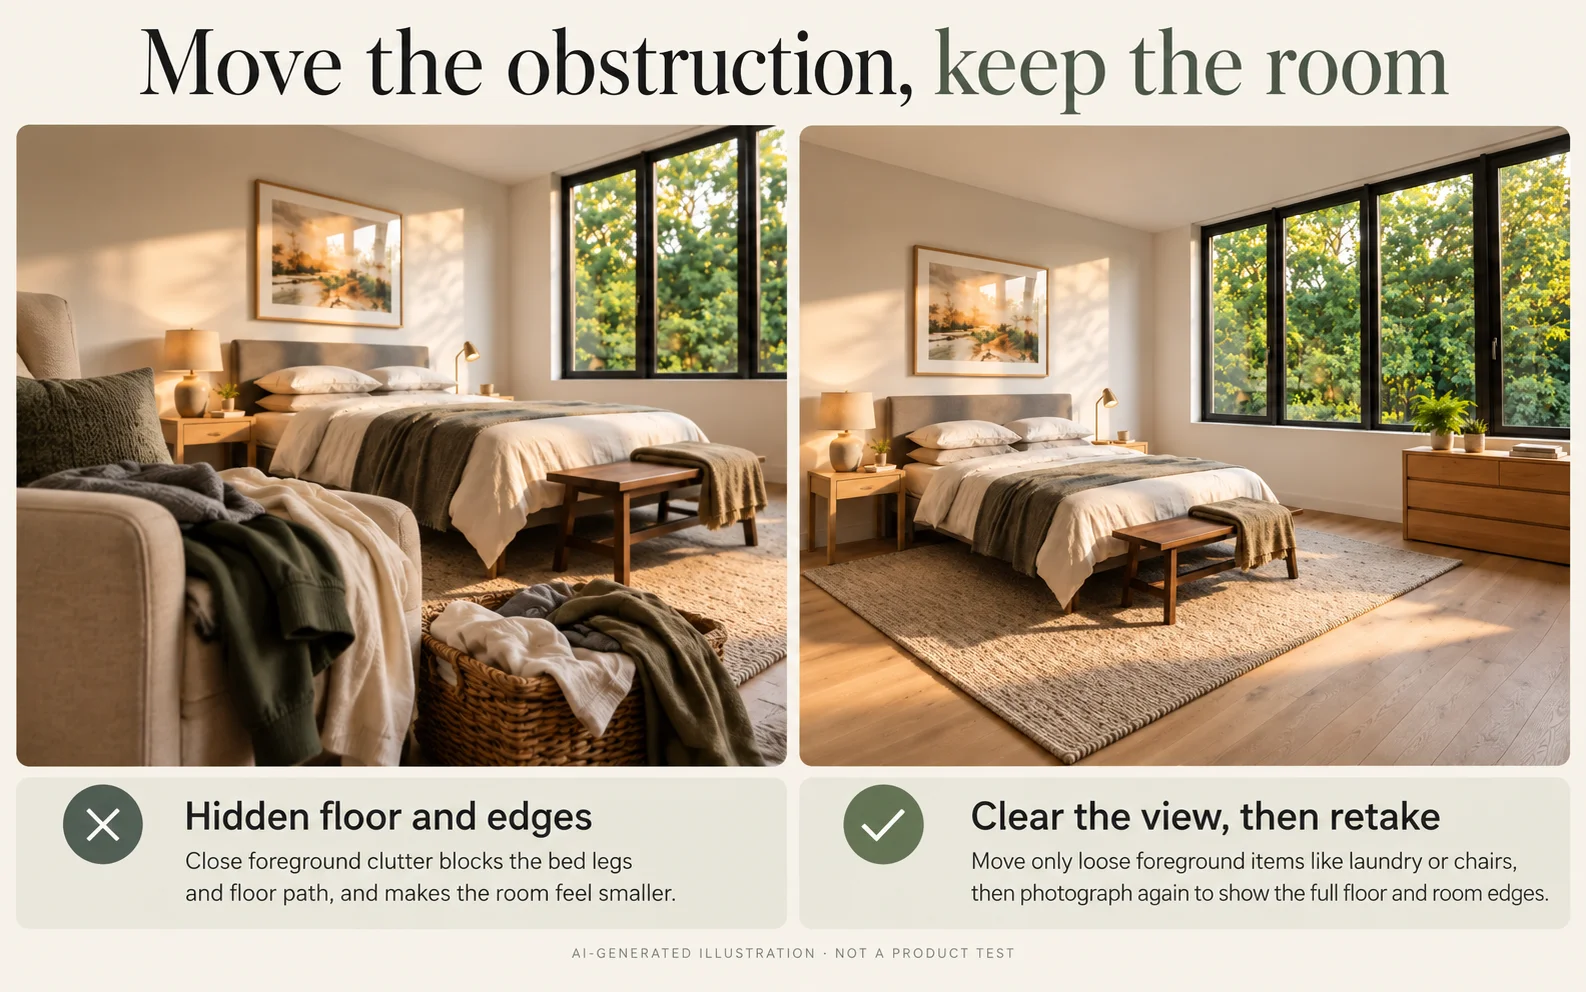
Before changing the prompt, inspect the source. Can you identify which edges belong to the object and which belong to the wall? Is a doorway partly hidden? If the task is a sofa replacement, make the full sofa boundary visible rather than including a close crop of the upholstery alone.
Reshoot from a position that explains the space. Avoid an extreme viewpoint chosen only to make the room look larger. A more expansive-looking photograph is not necessarily a better reference for planning a change.
3. The brief asks for a makeover and a preservation task at once
“Completely transform this room but keep everything” has no clear boundary. List the permitted changes explicitly.
Use a narrow correction such as:
Keep the original walls, windows, doorway, flooring and sofa. Change only the rug and curtains. Use the original camera viewpoint. Do not add built-in storage or move existing furniture.
Our AI interior design prompt library separates several common briefs. Pick the closest one, replace its factual details, and remove irrelevant instructions. A short accurate list is easier to inspect than a long list of imagined constraints.
If the permitted changes are already narrow and the output still alters the room, the next problem is the result, not a missing style adjective.
4. The picture removes a window, doorway or fixed fitting
This is a reason to stop evaluating decor. A concept that works only after hiding a doorway cannot tell you whether its furniture arrangement works in the actual room.
Compare distinctive fixed features in both files: number and location of openings, visible wall corners, radiators, built-ins and the fireplace. A useful text note is “the doorway at the left is missing,” not “the image feels wrong.”
Ask for a revision that restores the specific feature. If it remains inconsistent, reject the image for layout or purchase decisions. You may still take a general palette idea from it, but keep that separate from an accepted room plan. REimagineHome's discussion of AI design mistakes is another vendor perspective on checking outputs rather than assuming the tool understood every constraint.
5. A convincing sofa is treated as a purchasable product
A rendered object can suggest a category, color or shape without identifying an item you can order. Do not spend hours searching for the exact sofa unless the workflow supplied an actual product reference you can check.
Write a product brief instead: approximate width range, configuration, material preference and the access constraints that matter in your home. Then look for real candidates with published dimensions. Even when a product card was supplied to a generation workflow, confirm that the rendered item matches it rather than assuming a photographic likeness proves the model number.
For a shortlist-led workflow, see planning a room with real furniture and a budget. For one visual furniture change, the replacement tool offers a more focused task than redesigning the entire room.
6. Empty-looking floor space is mistaken for measured clearance
Perspective makes floor area hard to judge from one image. Check whether your chair, cabinet door and room door can move where you need them.
Measure the furniture footprint and relevant openings, then mark the proposed position on the floor. Pull the chair back, open the cabinet and walk the route you normally use. Use a measured planner when the decision depends on dimensions; the AI layout guide explains that boundary.
Suppose a hypothetical wall is 120 inches long and your chosen sofa is 84 inches wide. The remaining 36 inches is the total difference before considering side tables, trim, door movement or where the sofa is positioned. An image that shows generous space on both ends does not change that arithmetic.
7. A different color becomes an exact paint or material specification
A concept is a direction to sample. It is not a calibrated rendering of paint, fabric or timber under your lamps.
Compare physical samples in the room at different times of day. Check whether the proposed finish is compatible with the surface and product you actually intend to use. Follow the paint-preview guide for the difference between a digital direction and a purchasing decision.
Decide whether to reshoot, revise or move on
Use the first applicable action rather than fixing everything at once:
- Reshoot when the source hides the features the task needs.
- Narrow the brief when you asked for incompatible or uncontrolled changes.
- Revise one defect when the concept is otherwise useful and the problem is specific.
- Reject the output when it keeps changing the room or would mislead the next decision.
- Switch to measurements or samples when an image cannot settle the question.
Keep the original file and a short note explaining the decision. The before and after photo maker can put two images together for review, but the comparison layout itself does not validate either image.
Frequently asked questions
Should I keep regenerating until an AI room design looks realistic?
Judge it against the original room and your task, not realism alone. If the same doorway or furniture item keeps changing, narrow the edit, improve the reference, or use a different planning method instead of treating more attempts as verification.
Is a distorted edge always caused by a bad photo?
No. A clear input can still produce an invented or altered feature. Diagnose the source and output separately so you don't blame the photograph for every generation error.
Can AI room design replace a measured furniture layout?
A photo concept does not establish dimensions or movement clearances. Use actual measurements and a suitable planner for fit, then use a visual concept to discuss the style direction.