Mid-Century Modern Kitchen Ideas
A mid-century modern kitchen pairs flat-slab wood cabinets, usually walnut or teak, with slim or recessed hardware, simple globe or dome pendants and one period color such as mustard or olive green. Keep lines horizontal and surfaces clean, add pattern through terrazzo or geometric tile, and let the wood grain do most of the decorating.
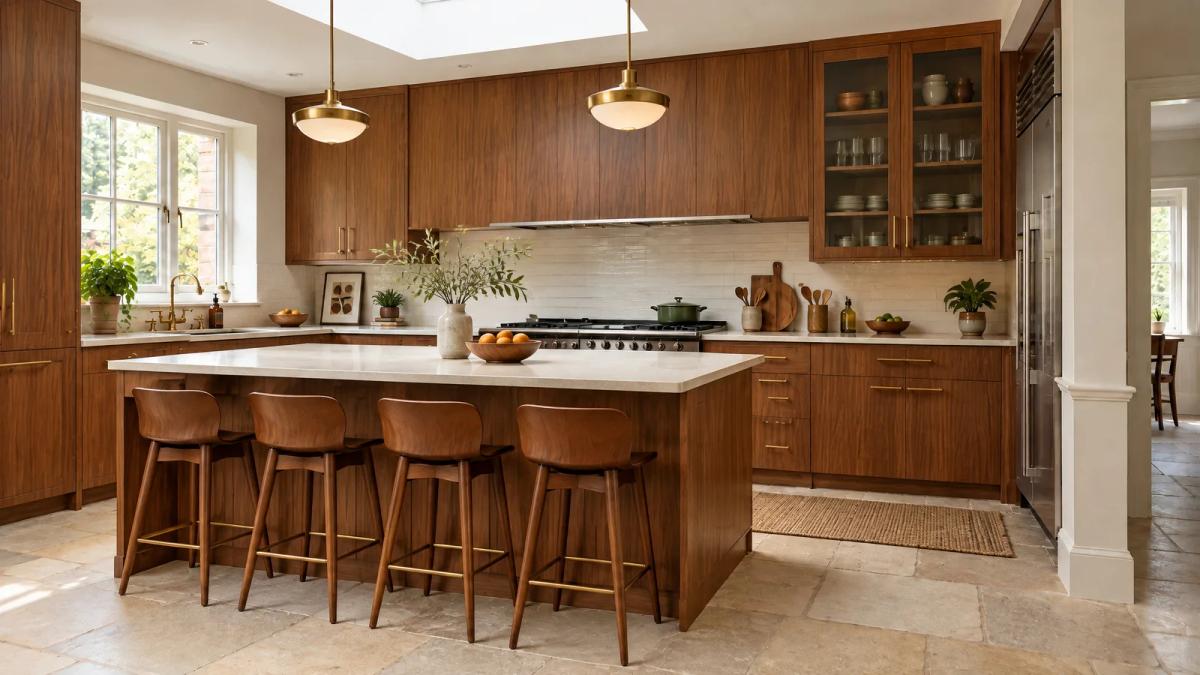 AI-generated
Mid-century modern kitchen examples, each restyled from one room photo
Each set below starts from one AI-generated kitchen image, not a real photograph. Every version was generated with Spaceora in the mid-century modern style from that starting image. The room's shape and windows come from it; floor tones and small details can shift, so compare each version with its starting image.
01
Room 1: AI-generated kitchen image and 4 mid-century modern versions
 Generated room
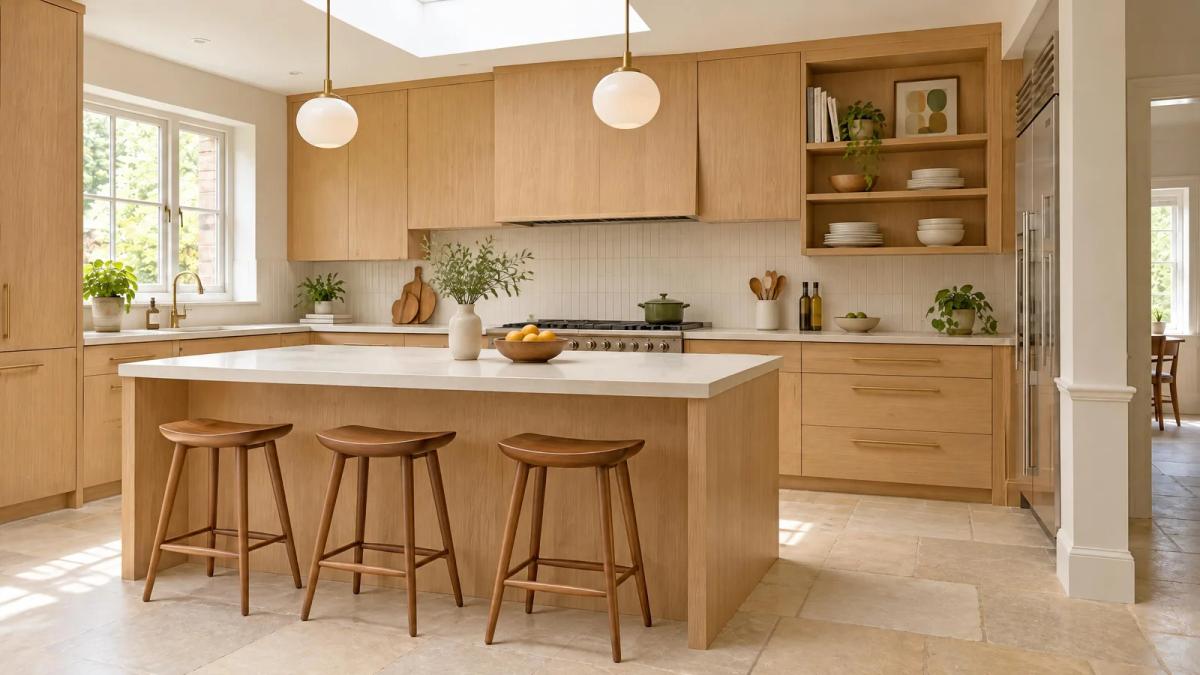
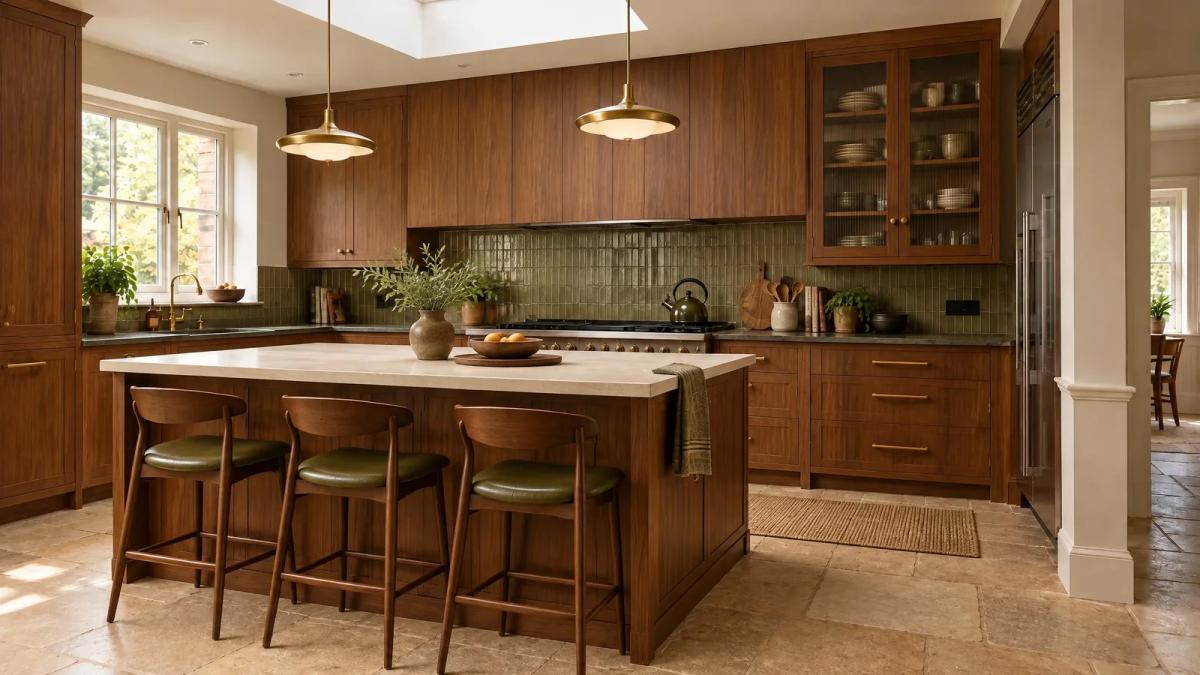
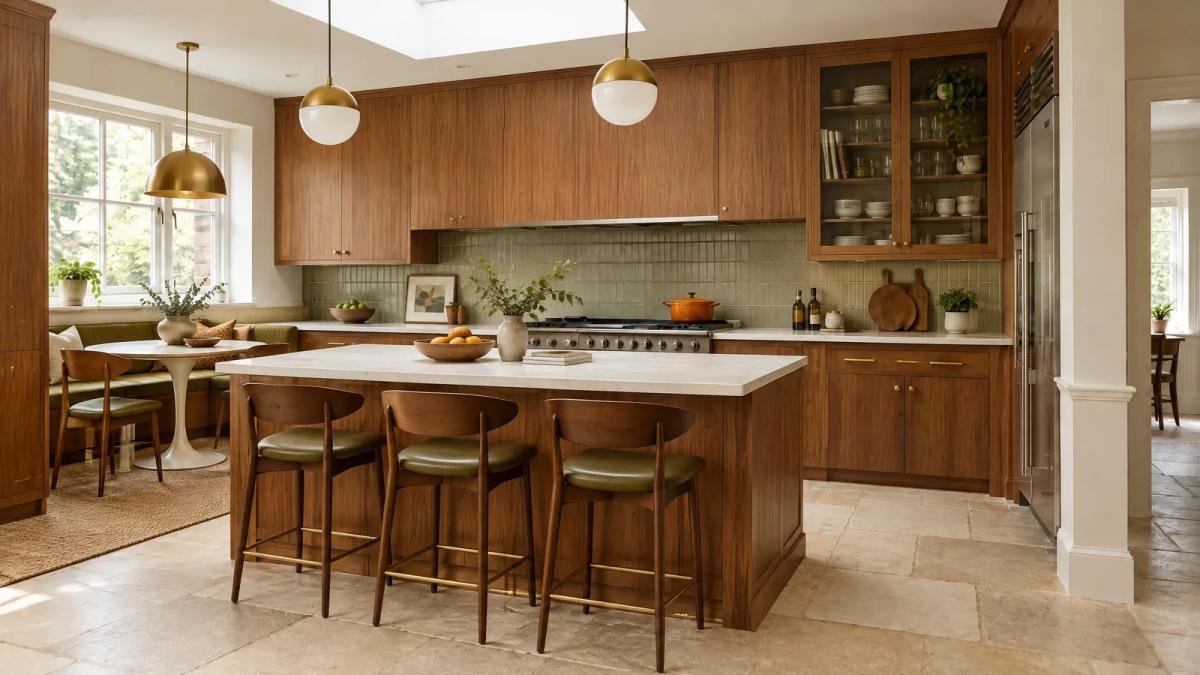
02
Room 2: AI-generated kitchen image and 4 mid-century modern versions
 Generated room
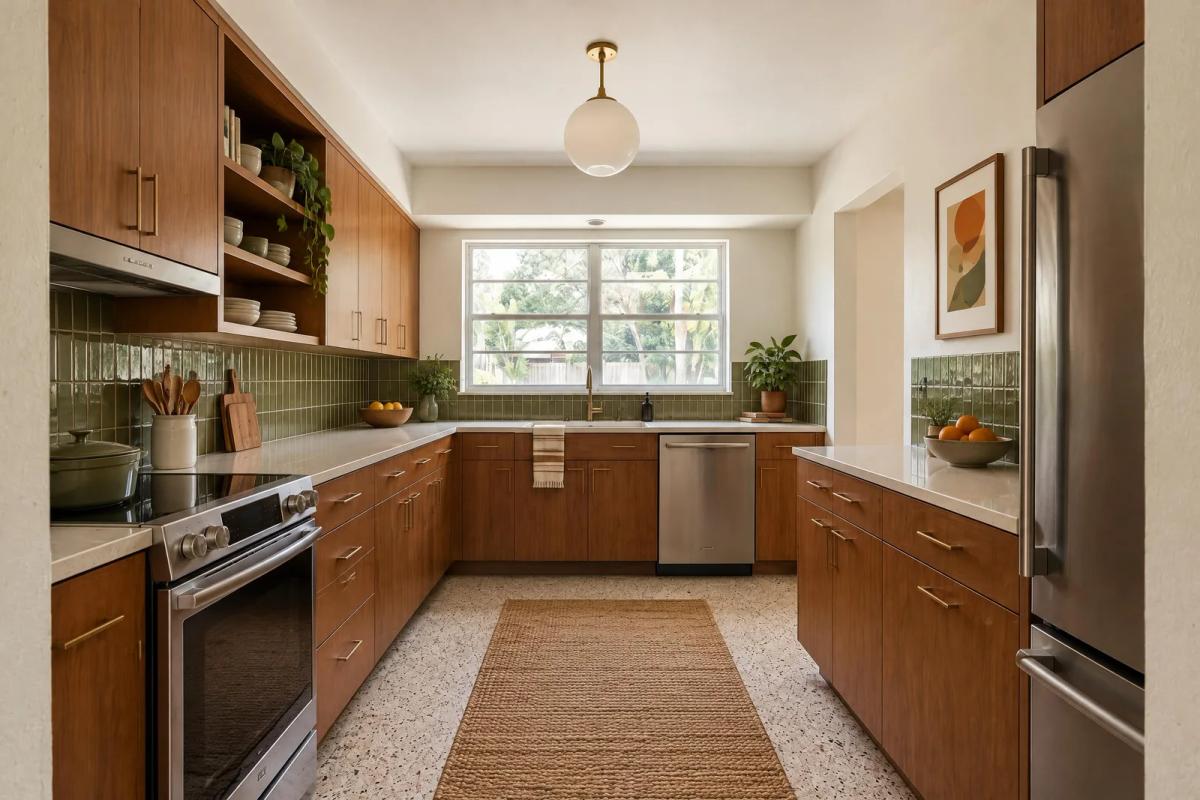
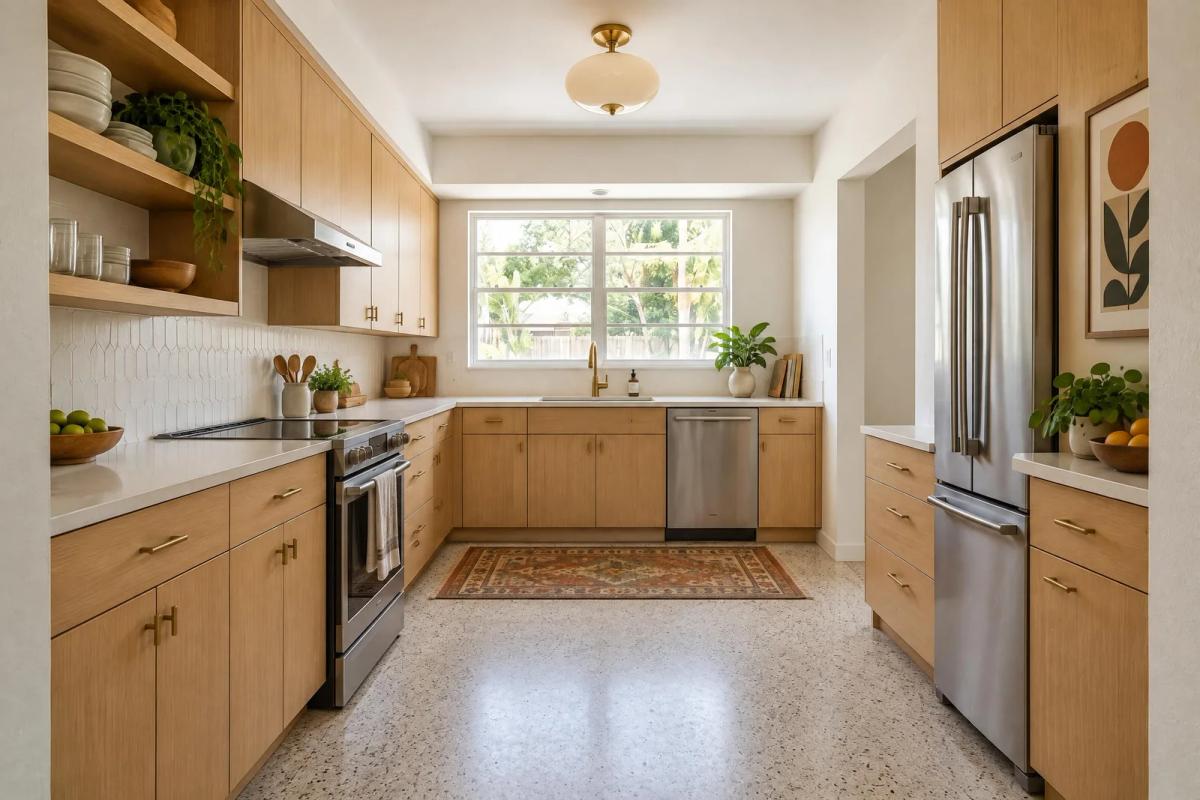
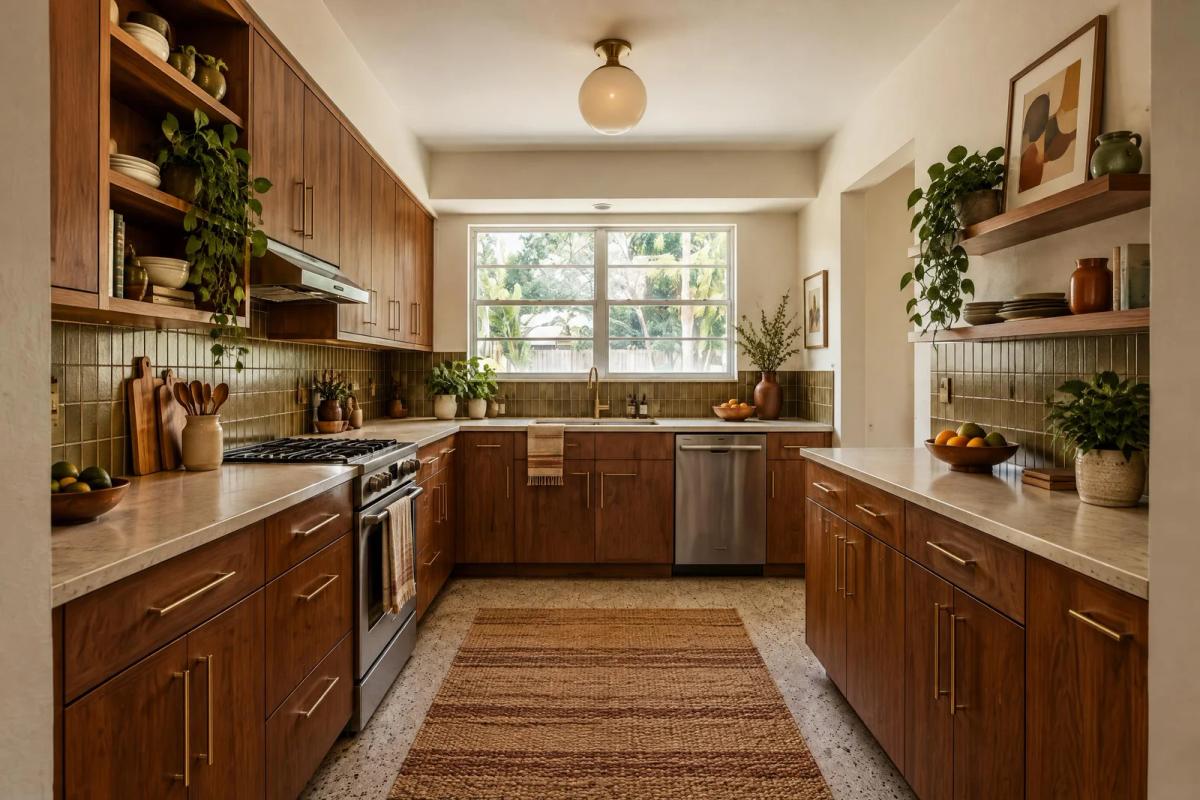
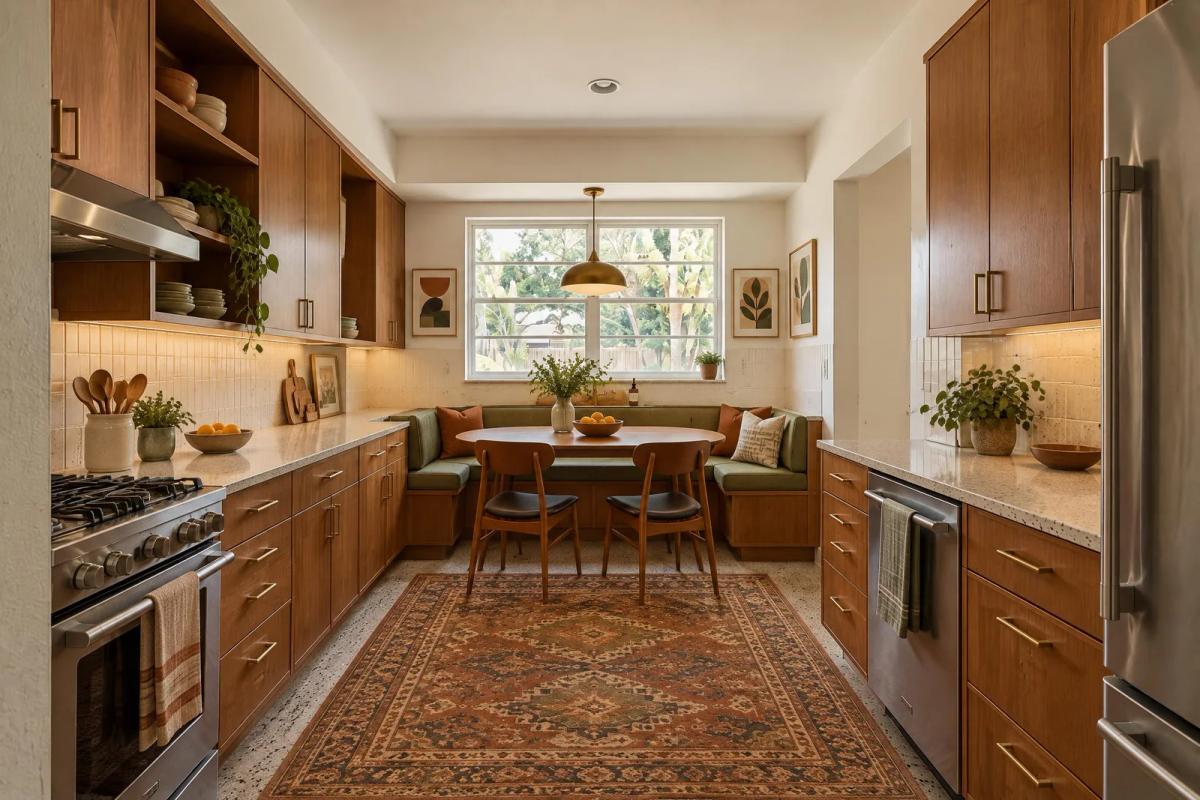
03
Room 3: AI-generated kitchen image and 4 mid-century modern versions
 Generated room
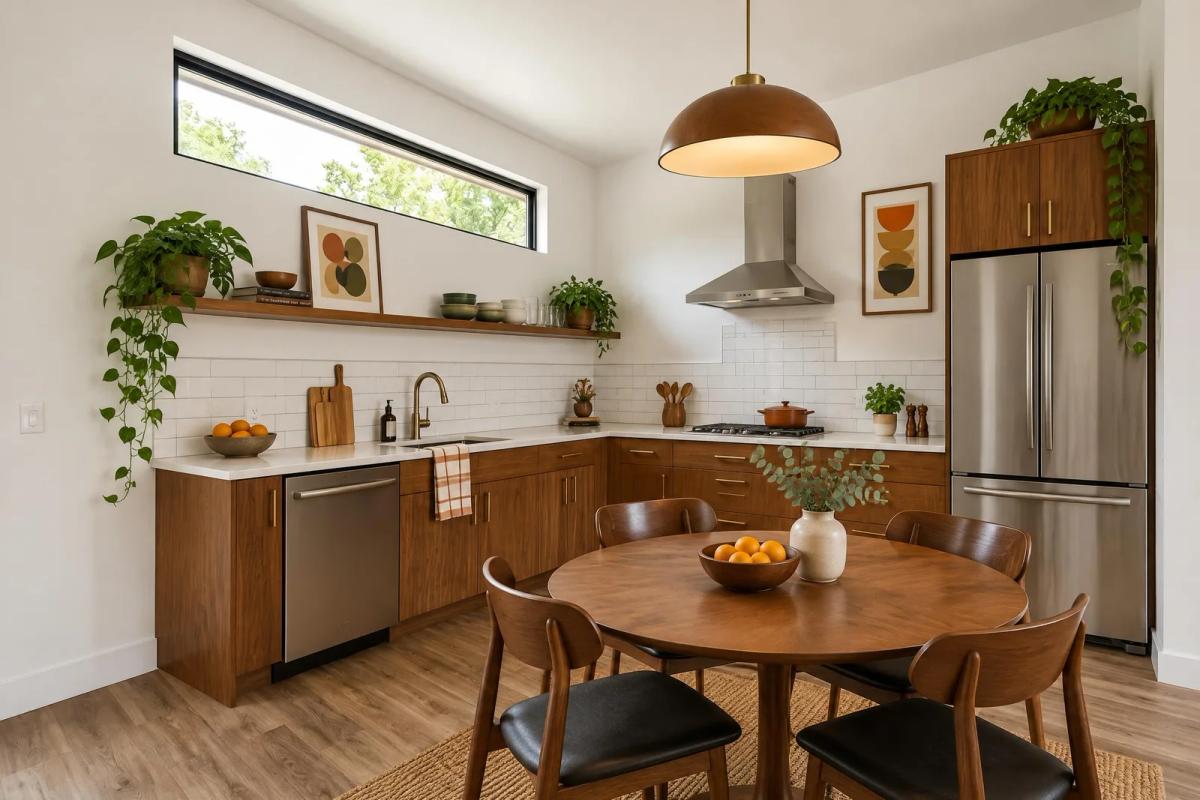
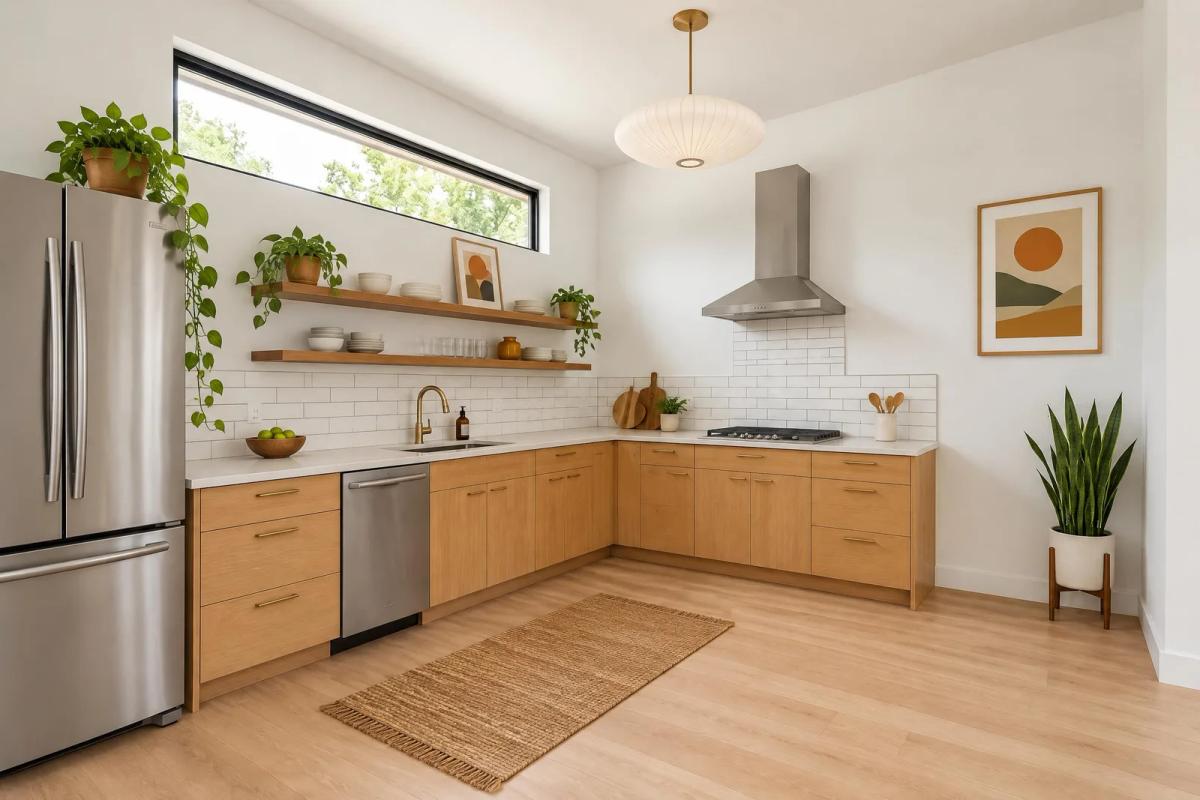
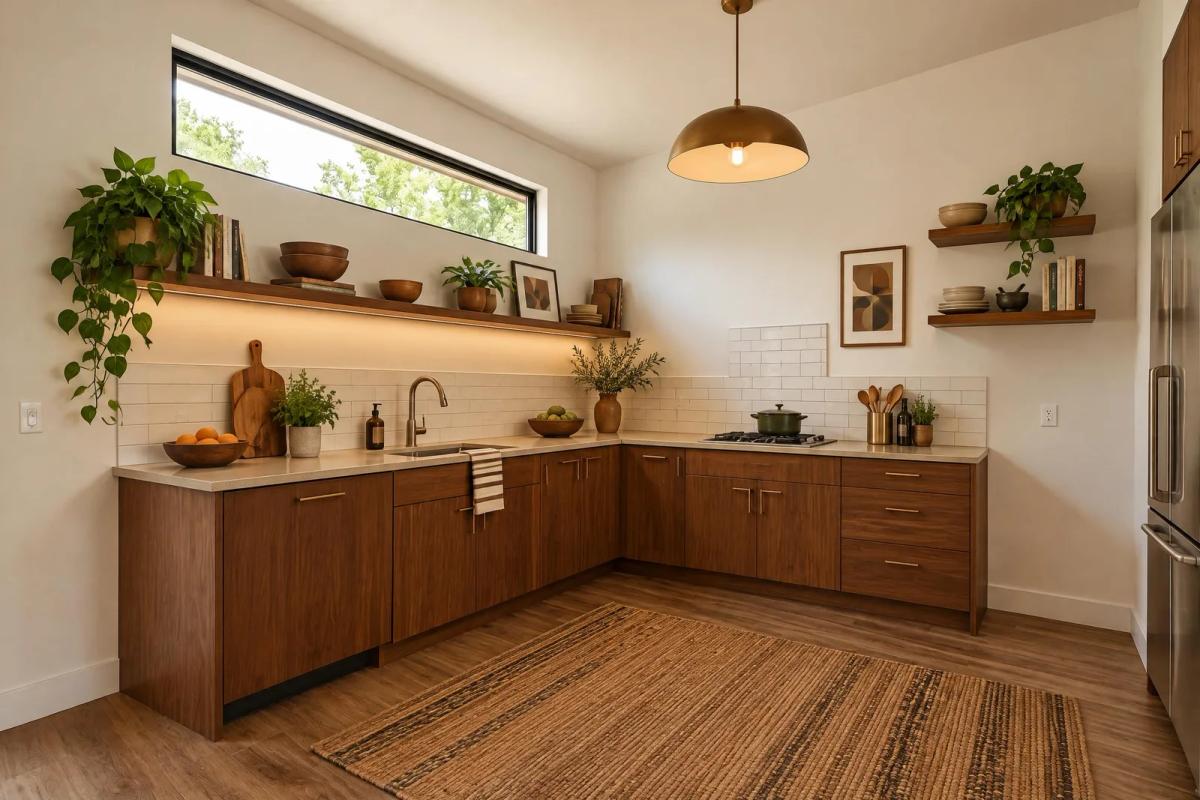
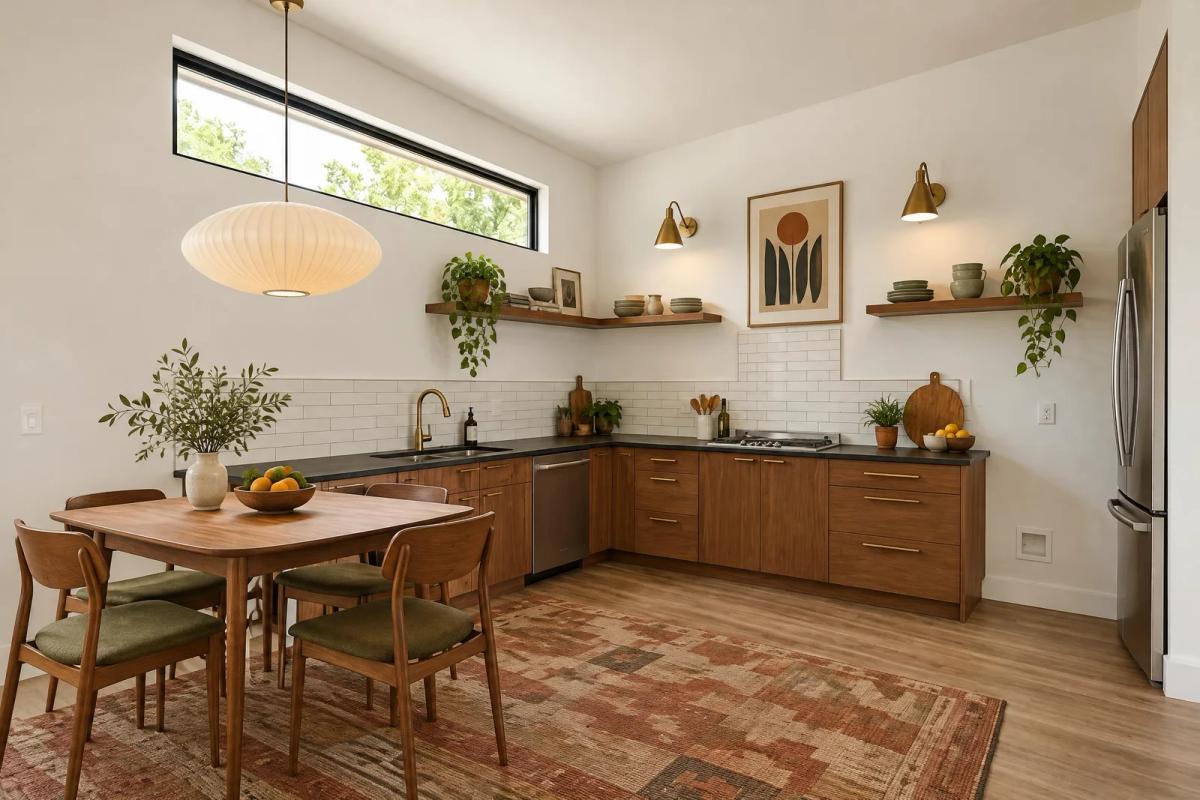
Who a mid-century modern kitchen suits
- Homeowners in 1950s and 1960s ranch houses who want the kitchen to match the rest of the house.
- People who like warm wood but want cleaner lines than a farmhouse or traditional kitchen.
- Open-plan homes, where the kitchen is on show and needs to read as furniture.
Common mistakes
- Using every period color at once. Pick one accent and let wood and white do the rest.
- Shaker or raised-panel doors, which read as traditional rather than mid-century.
- Chunky bar handles that break the long, low cabinet line.
- Too much dark wood with no light surfaces, which makes the kitchen heavy. Balance walnut with white counters or walls.
- Treating it as a retro theme with novelty decor instead of a few well-chosen shapes.
Signature furniture and materials
- Flat-slab cabinet doors in walnut or teak. Plain fronts let the wood grain carry the look without ornament.
- Slim, tapered or recessed pulls. Small hardware keeps the long horizontal lines of the cabinet run unbroken.
- Globe or dome pendants over the island or table. Rounded shapes soften a kitchen made of straight lines.
- Terrazzo floor or patterned geometric tile. Adds period pattern in one place instead of on every surface.
- One period color on cabinets, backsplash or a wall. Mustard or olive green dates the room on purpose, while the wood keeps it warm.
Materials: Walnut, teak or rift-cut oak veneer, Terrazzo, or terrazzo-look tile, Glossy or matte geometric ceramic tile, White or light laminate and quartz countertops, Brass or matte black for small accents.
Mid-century modern kitchen color palette
- Warm white#F3EEE3 · Walls, ceiling and countertops
- Walnut#6B4A32 · Cabinets and open shelves
- Mustard#D4A23A · Backsplash, stools or one cabinet run
- Olive green#6E7448 · Tile, an accent wall or stools
- Charcoal#33302D · Hardware, pendant shades and fixtures
Layout and spacing
- Keep the work aisle between counters, or between counter and island, about 42 inches (107 cm) for one cook and 48 inches (122 cm) for two.
- Leave walkways that are not work areas at least 36 inches (91 cm) wide.
- Allow about 15 inches (38 cm) of knee space under a counter-height island and about 12 inches (30 cm) under a bar-height counter.
- Hang pendants about 30–36 inches (76–91 cm) above the counter so they light the surface without blocking the view across the room.
- Run upper cabinets or open shelves in one long line, or skip uppers on one wall, to keep the horizontal emphasis.
Where to spend and where to save
Spend on
- Cabinet fronts: real wood or good wood veneer carries the whole style.
- Pendants, because they are the most visible period detail.
Save on
- Terrazzo-look porcelain tile instead of poured terrazzo.
- Paint for the period color instead of colored appliances or custom cabinetry.
- New slim pulls on existing flat doors instead of new cabinets.
Frequently asked questions
What colors are used in a mid-century modern kitchen?
Warm white and walnut wood as the base, with one period accent such as mustard or olive green, and charcoal or brass for hardware and lighting.
What cabinets suit a mid-century modern kitchen?
Flat-slab doors in walnut, teak or another warm wood veneer, with slim, tapered or recessed pulls that keep the lines horizontal.
How much space do I need around a kitchen island?
About 42 inches (107 cm) of work aisle for one cook and 48 inches (122 cm) for two, with walkways of at least 36 inches (91 cm).
How were the images on this page made?
Each image was generated with Spaceora in the mid-century modern style from one of three AI-generated kitchen images, not real photographs. One is a sample from our tool page; two were generated for this page as empty rooms and came out partly built. The room shape and windows come from that starting image; floor tones and small details can shift.
Try mid-century modern on your kitchen photo
Upload one photo of your kitchen. The walls, windows and camera angle stay from your photo; the furniture and decor change to the mid-century modern style.