Small bedroom design
Small bedroom design starts with fitting the bed around the door, wardrobe and walking route. Use under-bed storage and shallow bedside furniture before adding another chest. Choose colours and textiles after the essentials fit.
AI-generated examples

Replace the sample with your bedroom photo before generating. You can change the preselected style in the tool.
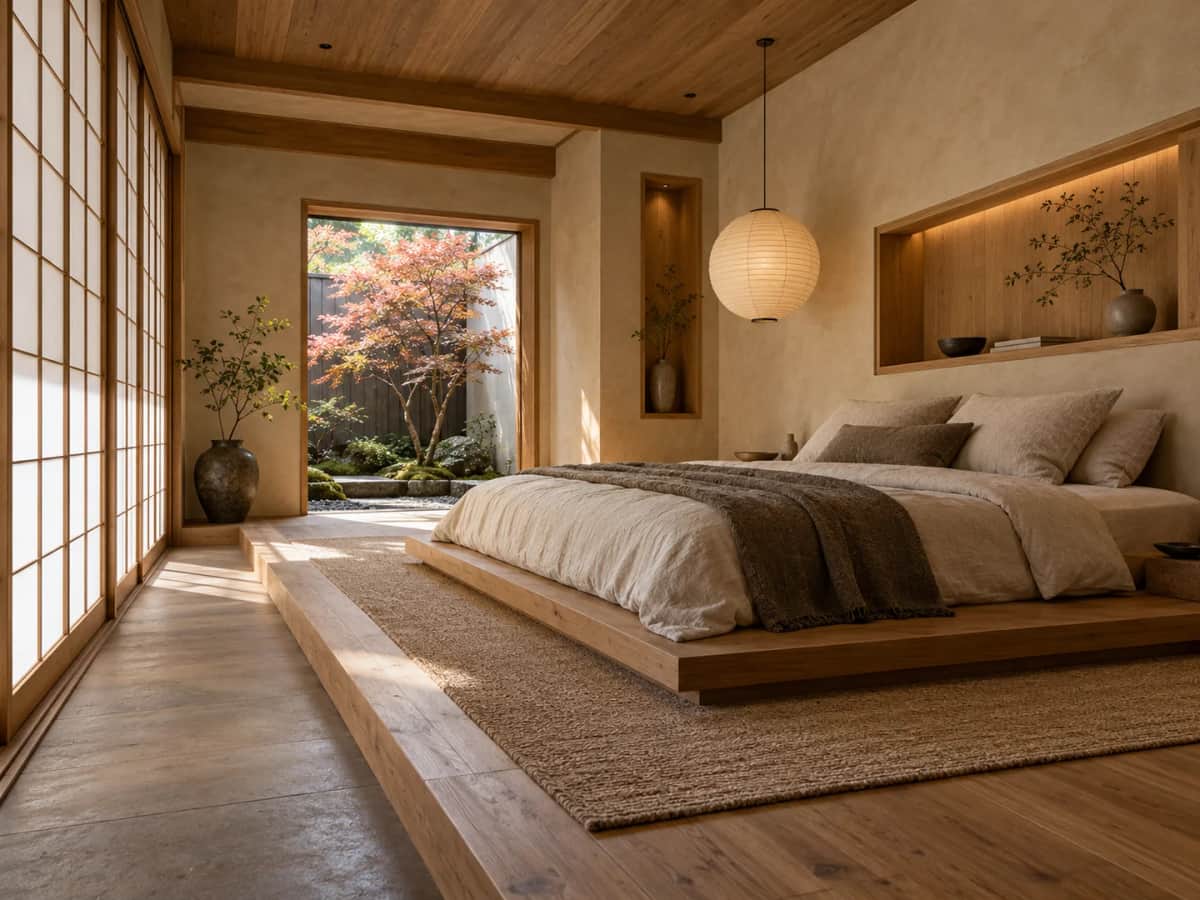
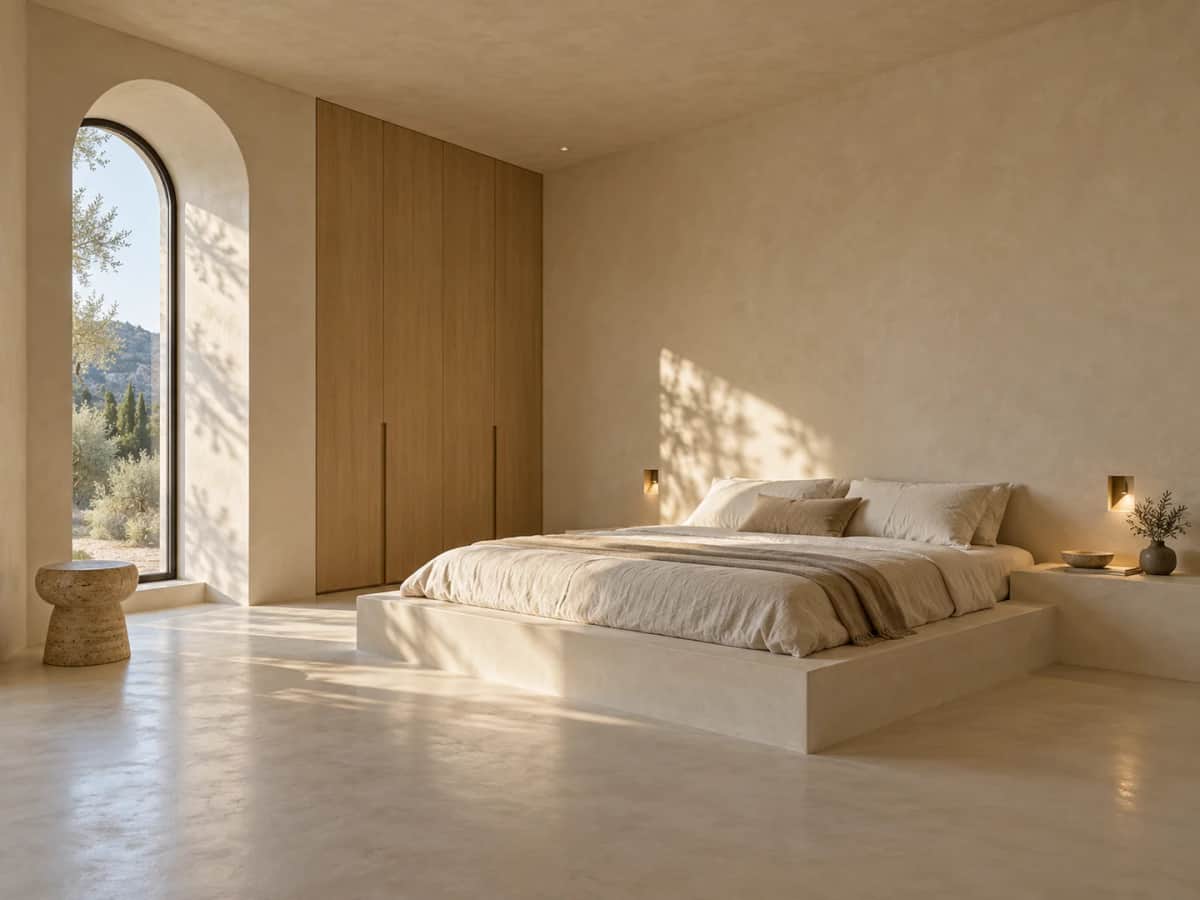
Plan the bed and storage first
Measure the bed frame, including any projecting headboard, and mark its footprint on the floor. Test possible positions with the bedroom door and wardrobe open. Keep access to the sides you use rather than centring the bed at any cost.
Choose storage around the clearance available. Drawers need space to pull out; a lift-up bed base needs room above it. A shallow bedside shelf can replace a cabinet where the walking route is narrow.
Space-saving options
- Under-bed storage for spare bedding and seasonal clothes.
- Wall-mounted reading lights where table lamps crowd the nightstand.
- A tall, shallow cabinet when floor space is limited, secured according to its installation instructions.
- One bedside shelf instead of two full cabinets when the bed sits near a wall.
Mistakes to avoid
- Buying a storage bed without checking whether its drawers or lifting mechanism can open.
- Adding a bench or chair that blocks the door or wardrobe.
- Choosing furniture sizes from an AI image instead of room measurements.
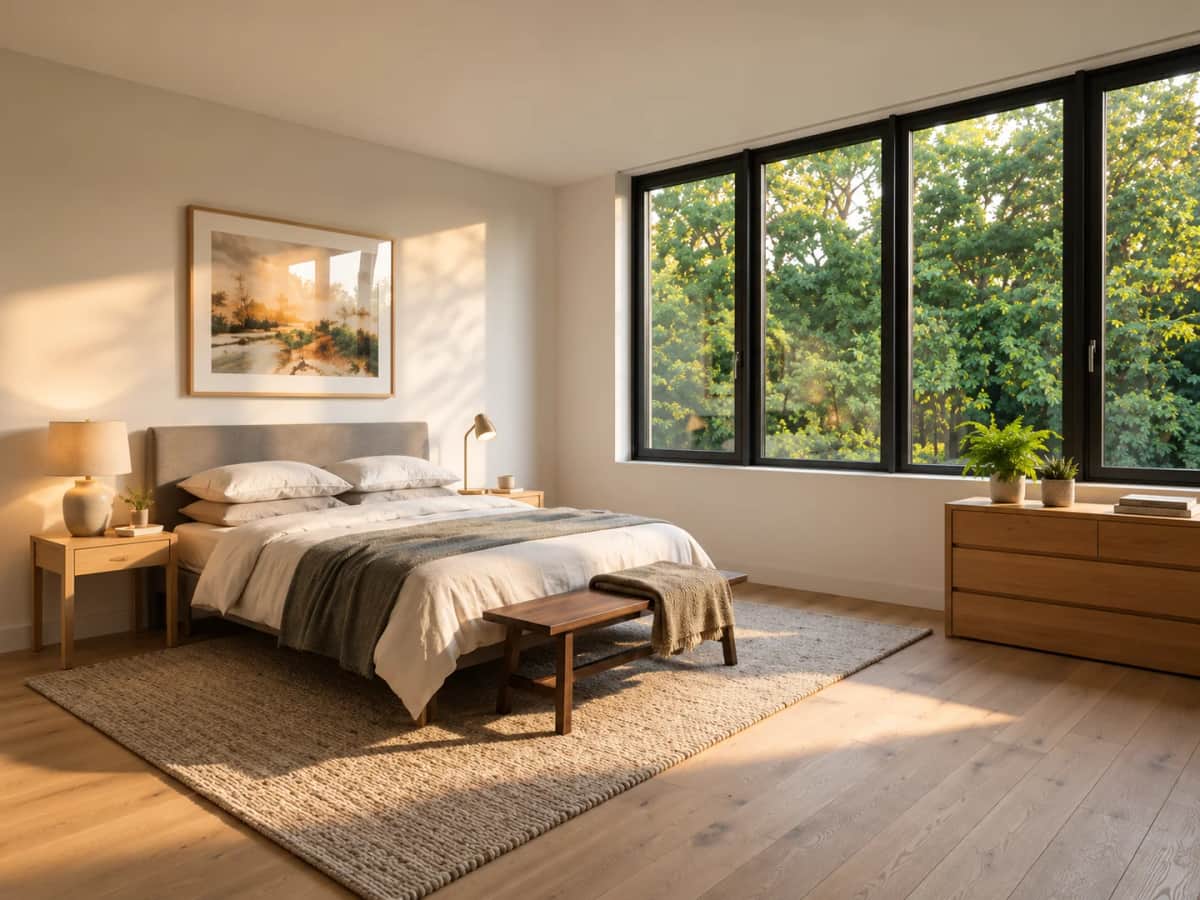
Before and after
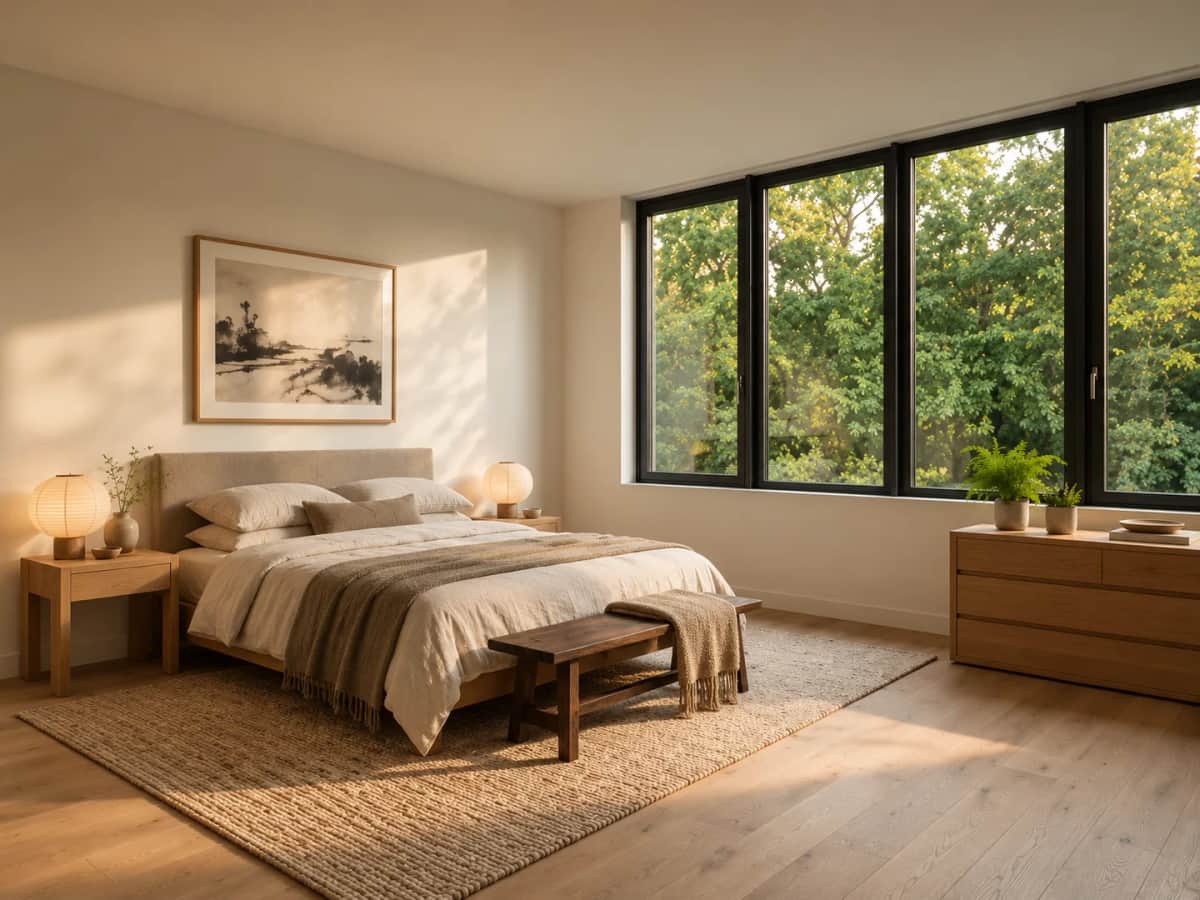
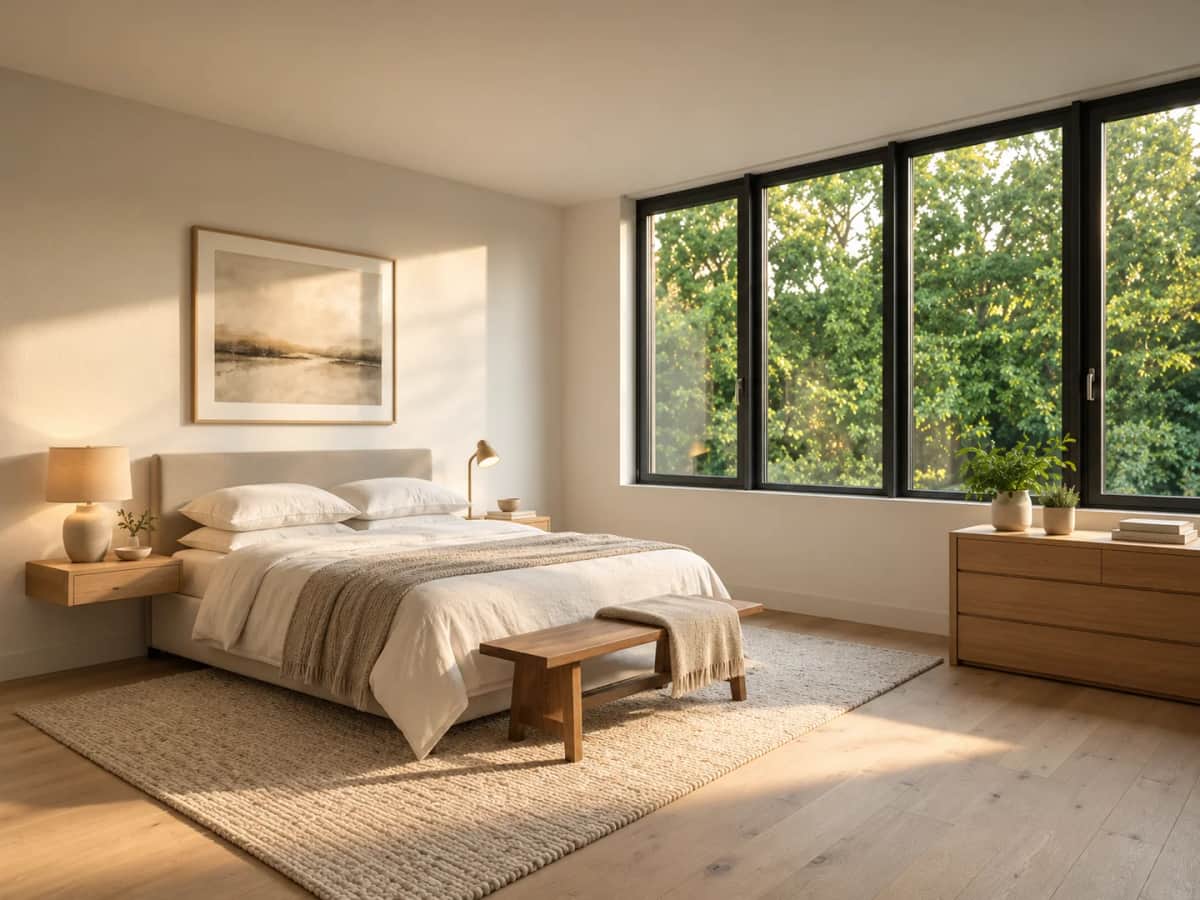
Makeover notes
Layout
A headboard against a solid wall often leaves more usable floor than a bed projecting into the room. In a narrow single bedroom, placing one side against a wall can free a route; for a shared bed, consider how both sleepers get in and out.
Materials
Use washable bedding and durable storage surfaces. A bed with integrated drawers can replace a separate chest, but only if the drawers clear nearby furniture.
Color
Carry one colour across walls and storage fronts to reduce visual breaks. A small bedroom can use dark colours too; test a paint sample in daylight and with the bedside lamps on.
Lighting
Use a reading light at each occupied side of the bed. Wall lights free the bedside surface; check outlet positions for plug-in models and keep cables off the walking route.
How to recreate it
- Measure the room, door swings and furniture footprints.
- Try the bed position first, then check access to the wardrobe and window.
- Assign storage to the things you actually keep in the bedroom before buying extra cabinets.
- Photograph the room with the camera level to compare finishes in the tool. Use measurements, not the generated image, to confirm fit.
Questions
Where should the bed go in a small bedroom?
Test the wall that leaves the clearest route between the door, bed and wardrobe. Check door swings and access for each sleeper. A centred bed is useful only if the remaining space works.
What storage works when there is no room for a chest?
Consider under-bed drawers or a lift-up base, a shallow wardrobe, and a bedside shelf. Measure opening clearances first. Use higher shelves for occasional items rather than things you reach for every night.
Can an AI design confirm that furniture will fit?
No. AI can alter furniture and apparent dimensions. Use the image to explore colours and finishes, then check the real room and product measurements before buying.